
Applications
Start from the floor you need
Each application lists what to define before a system is chosen, and the product functions normally involved.
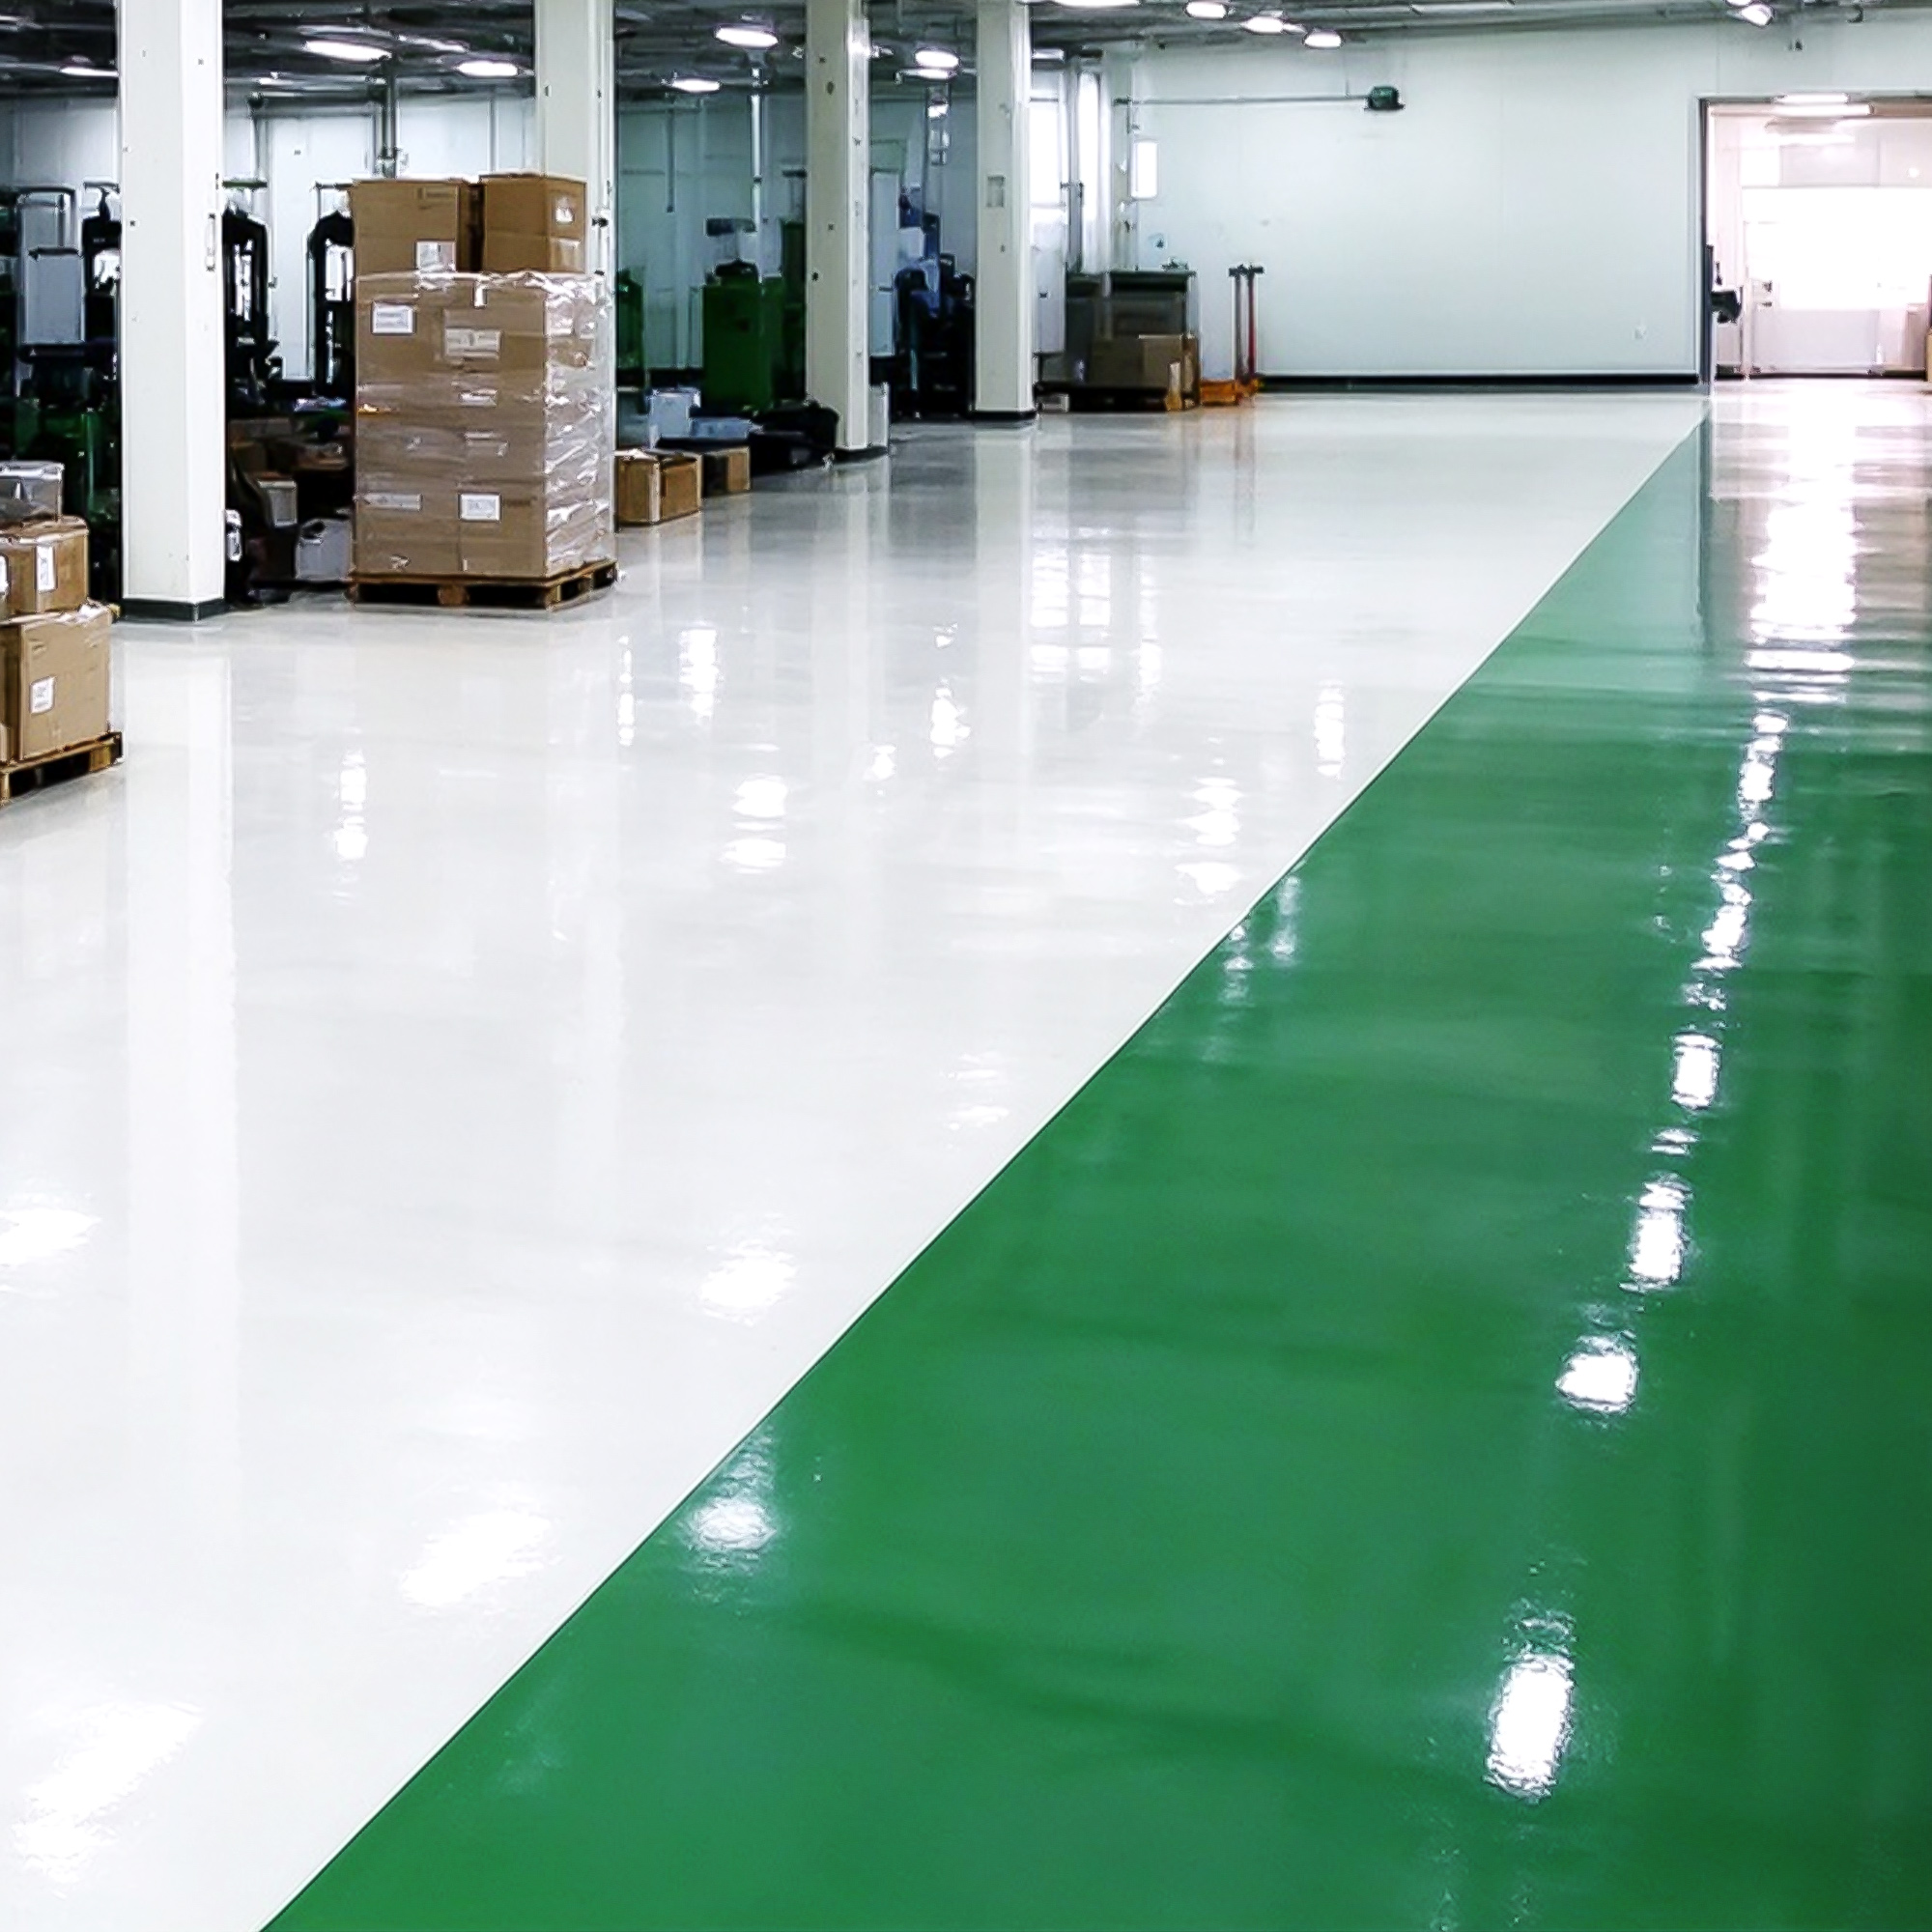
Warehouses and logistics halls
A cleanable surface with colour-coded aisles, loading zones and pallet routes.
Define before specifying
- Forklift and pallet traffic routes
- Colour-coded aisles and zones
- Joint and crack treatment before coating
Product functions involved
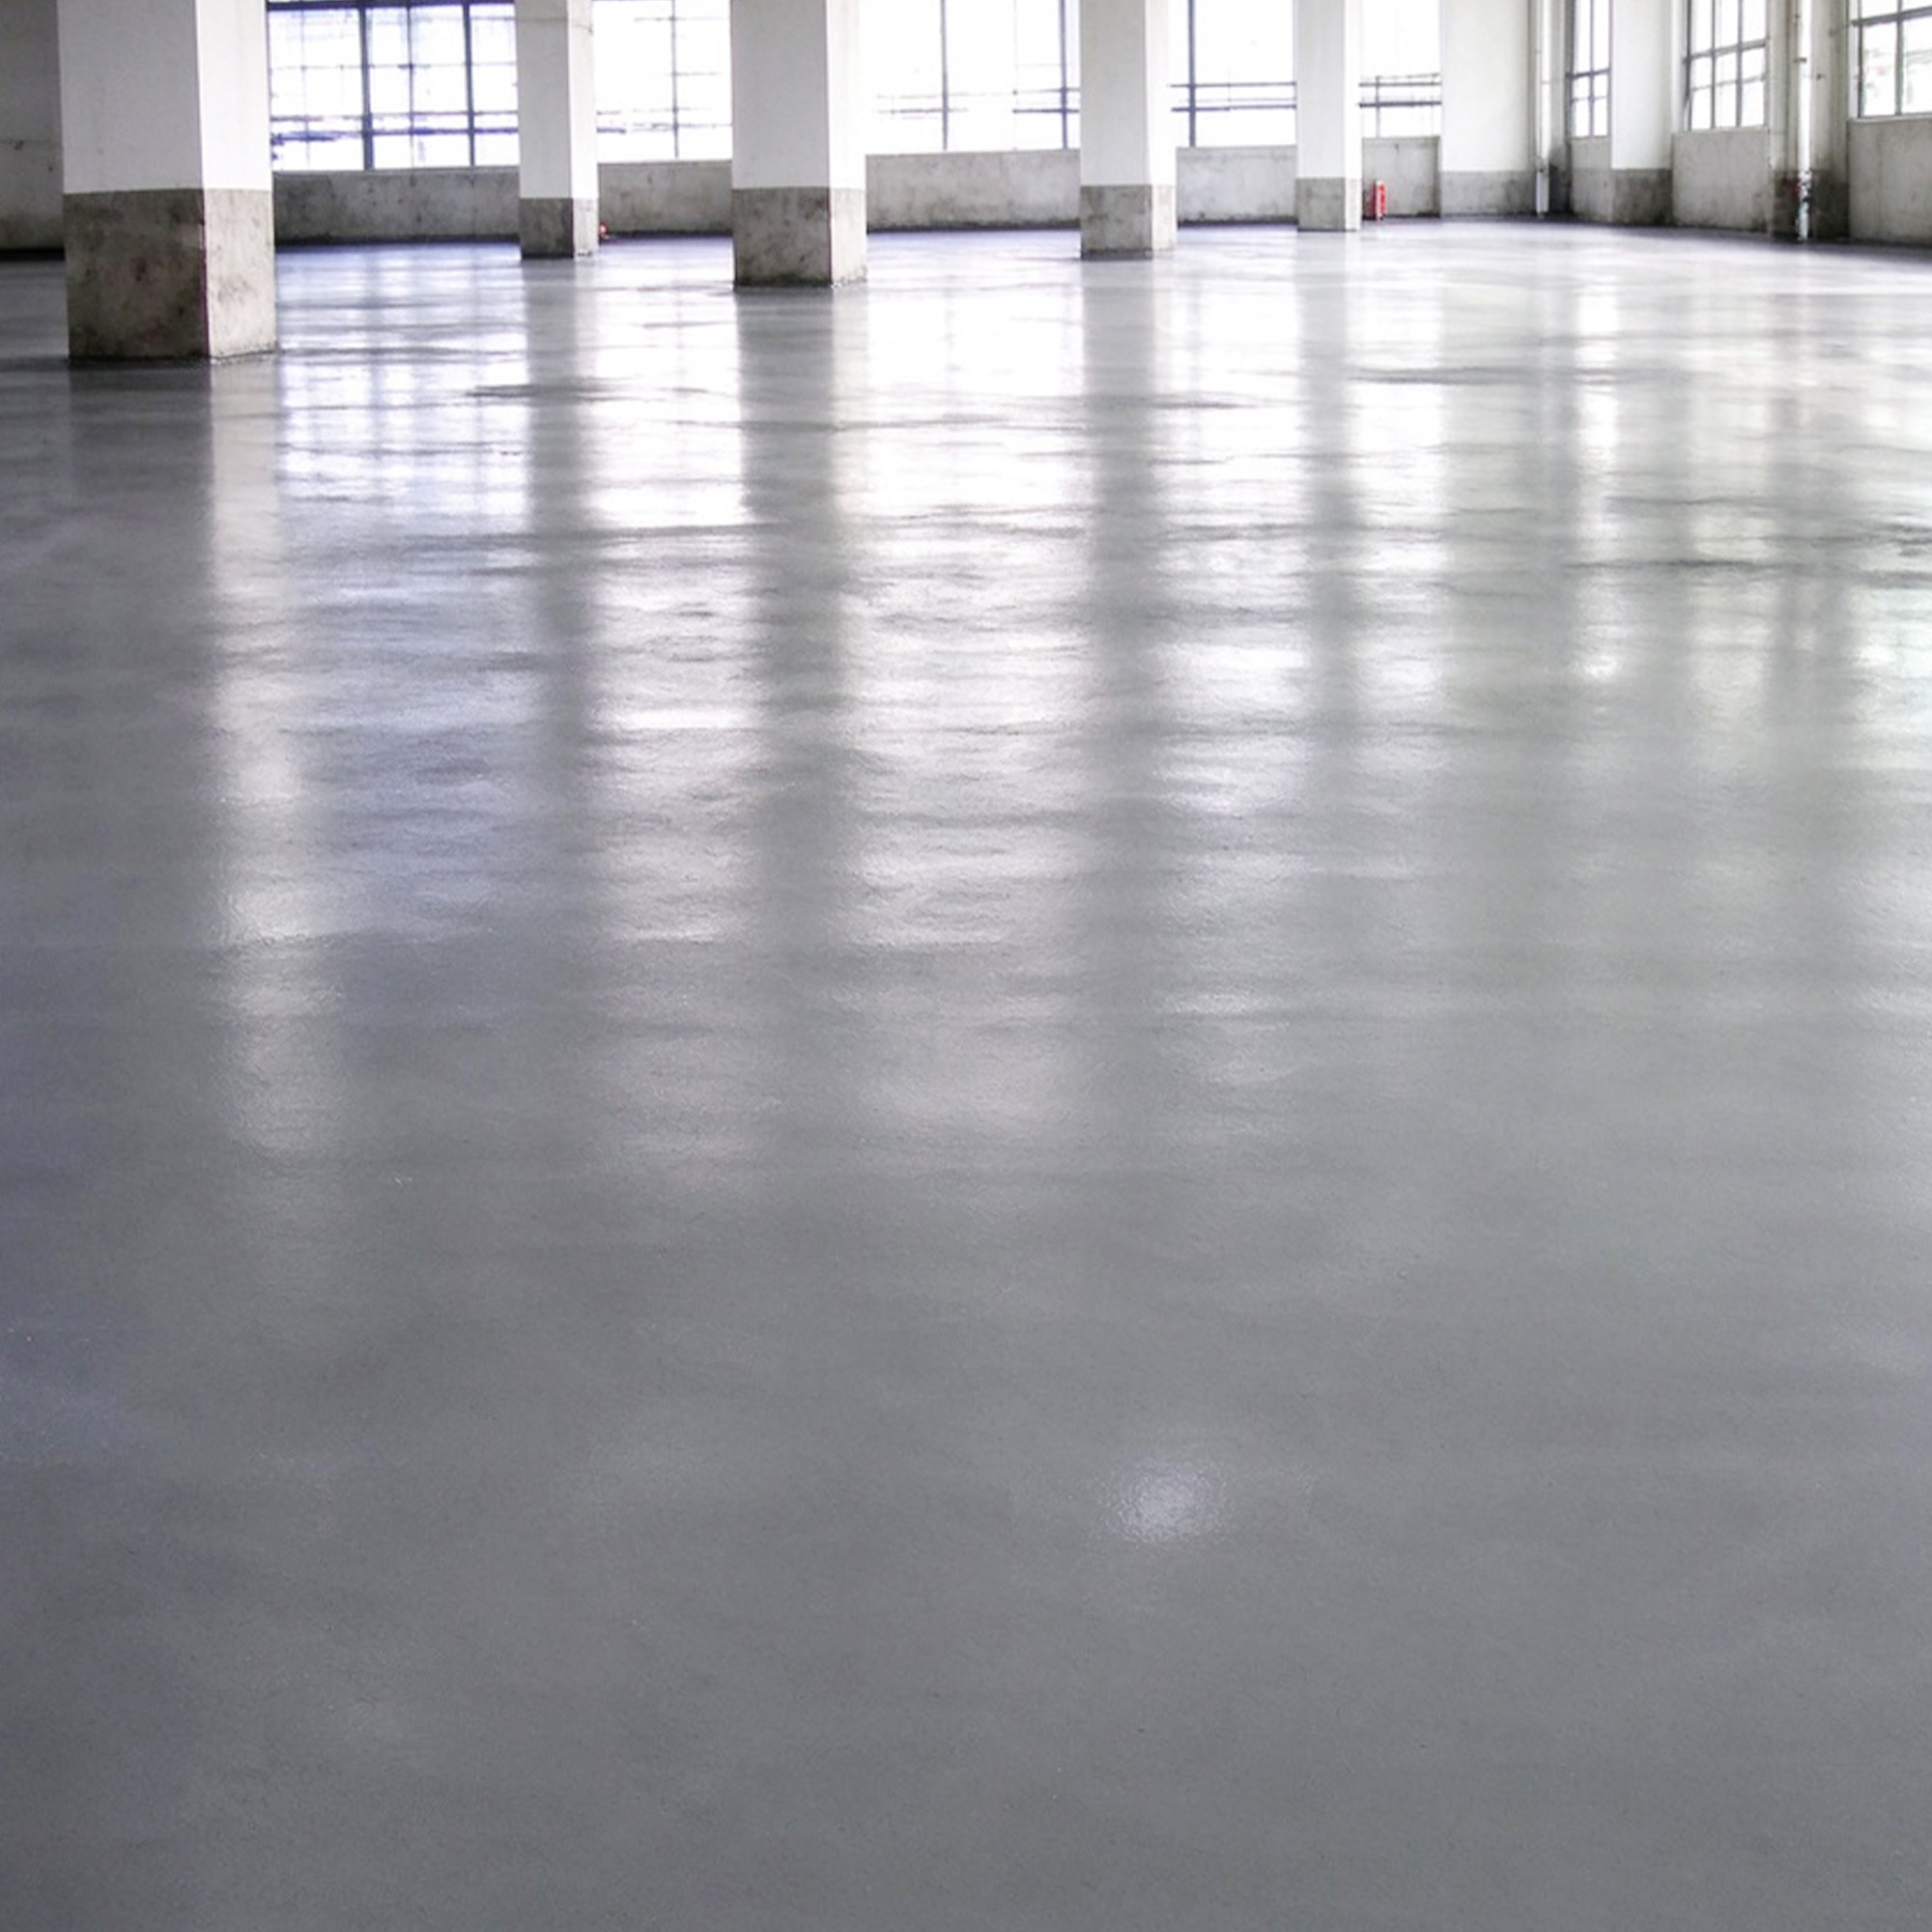
Manufacturing and assembly halls
A continuous floor across large open bays, planned around columns and joints.
Define before specifying
- Large open areas and column grids
- Existing slab condition and moisture history
- Working schedule and recoat access
Product functions involved
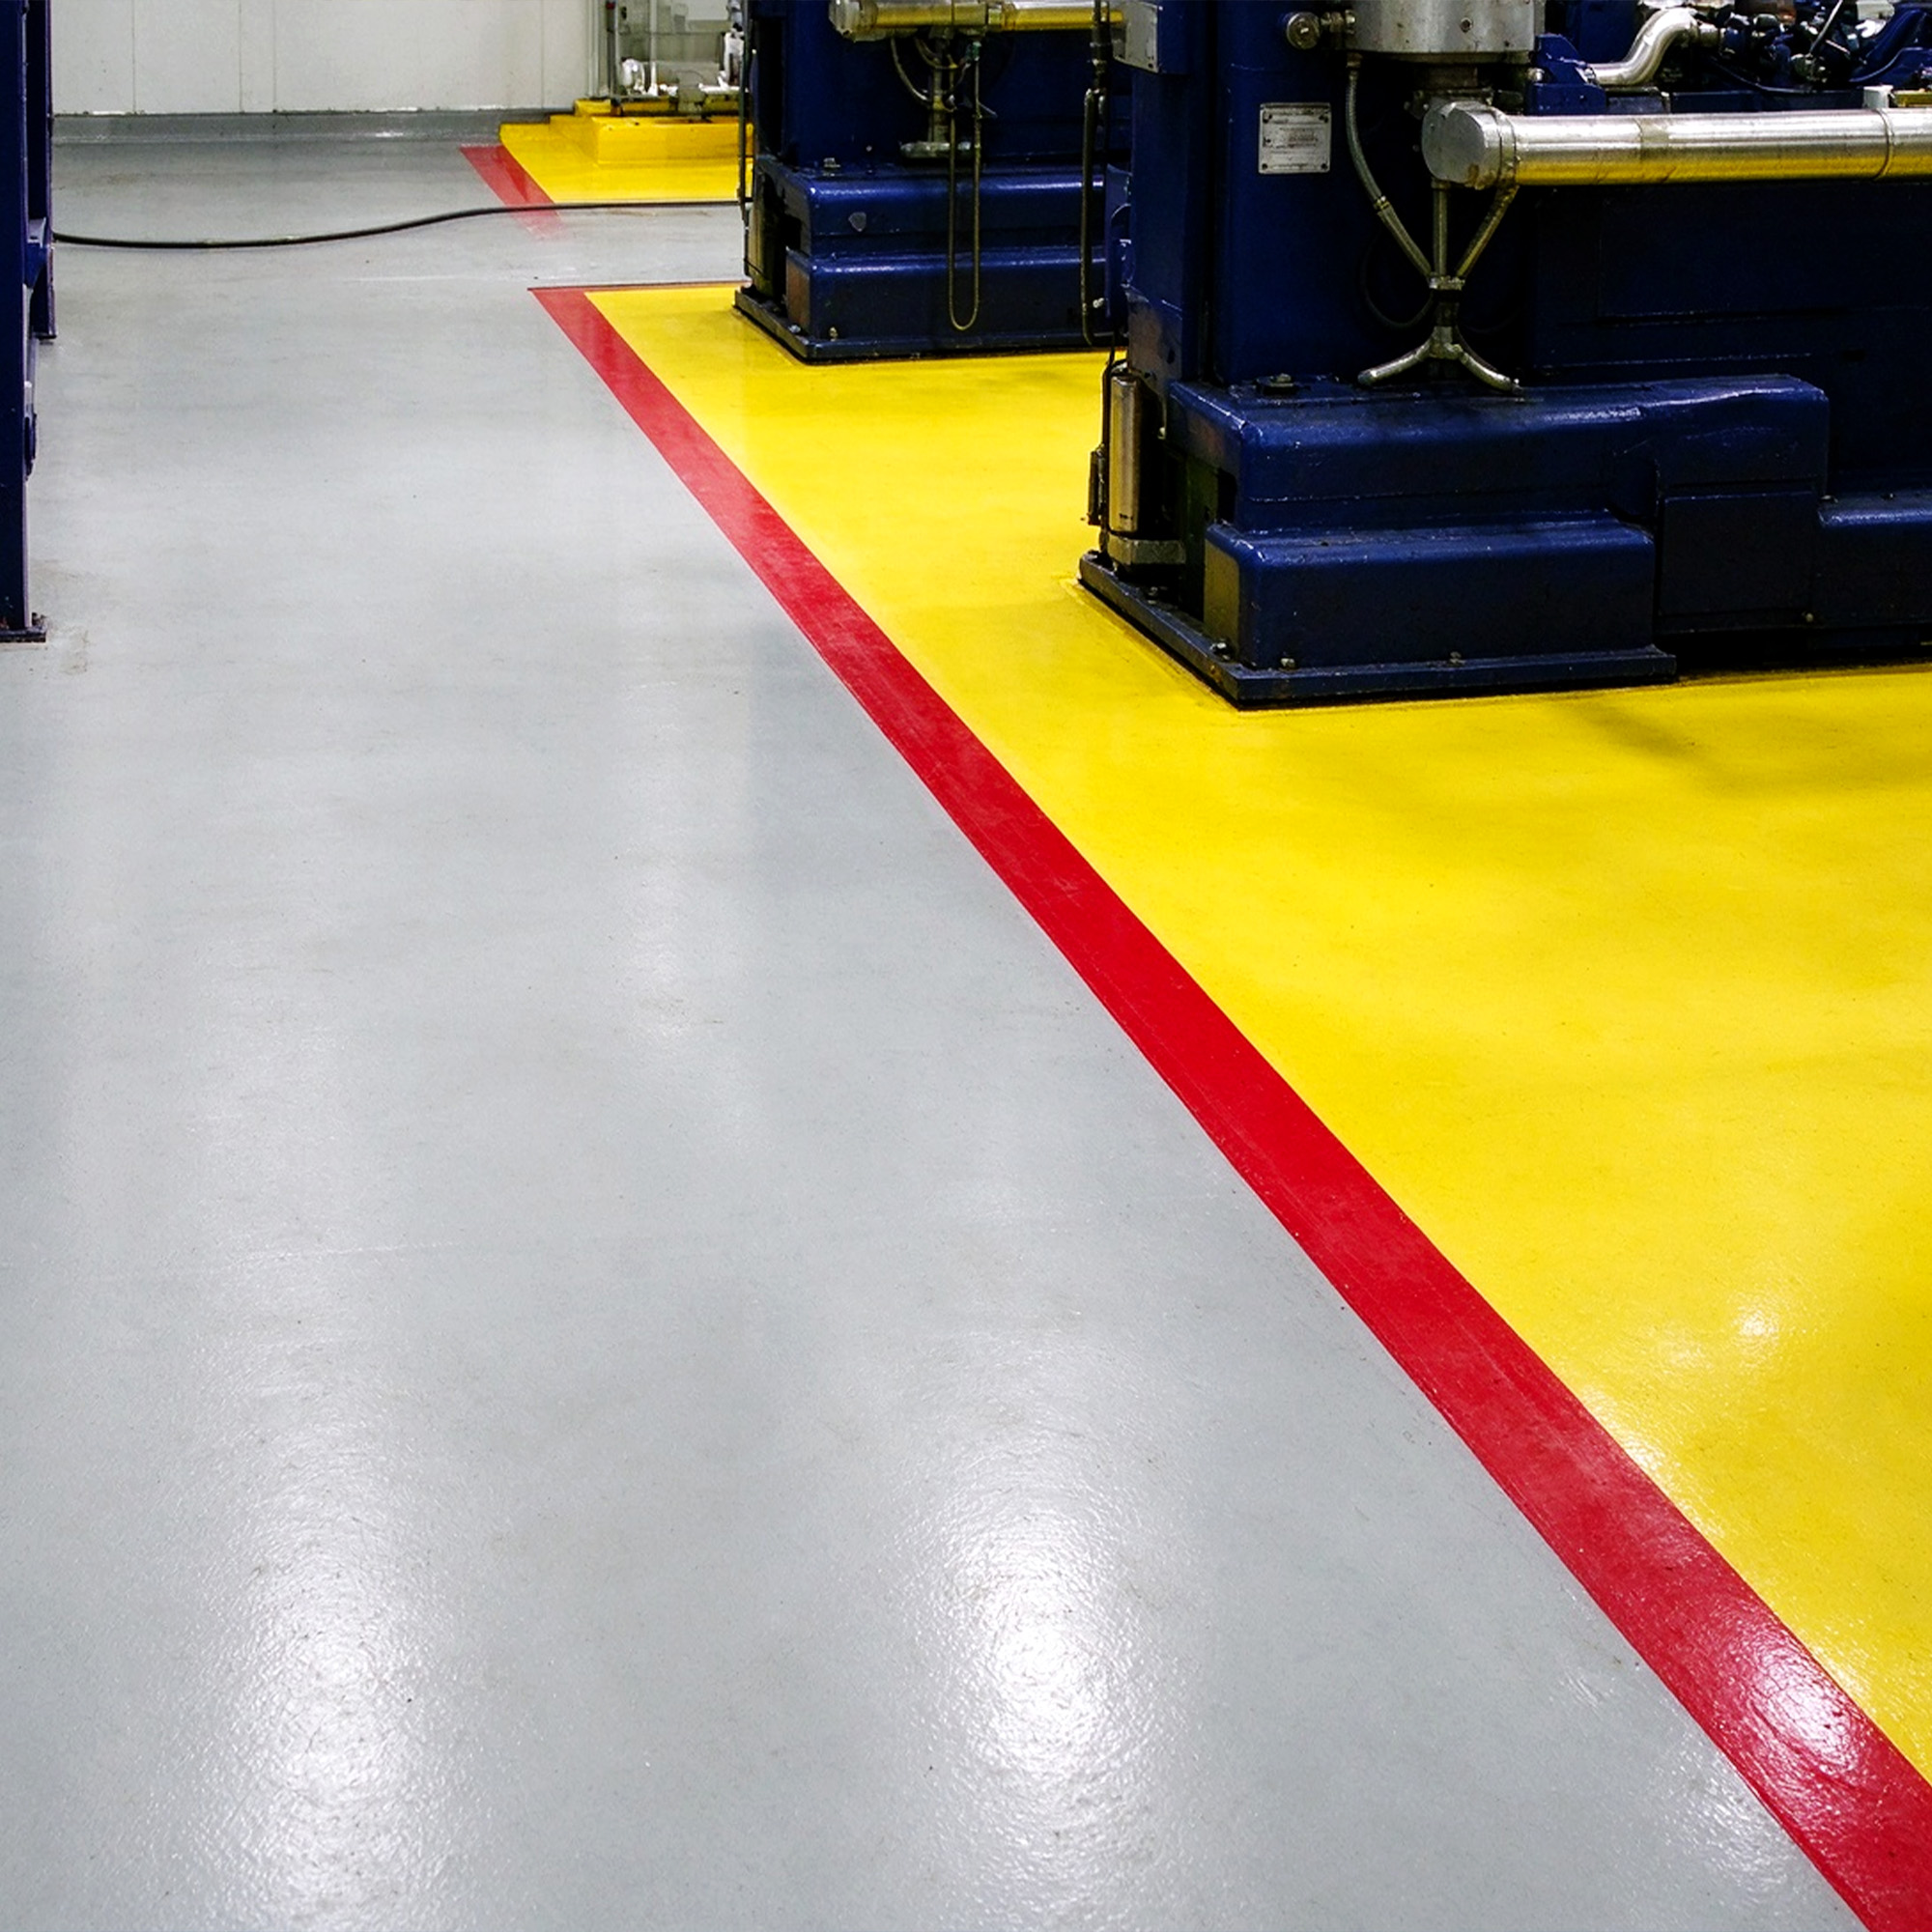
Machinery and maintenance zones
Defined equipment footprints and safety boundaries on a floor that carries heavy kit.
Define before specifying
- Equipment bases and anchor details
- Safety-colour boundaries and walkways
- Oil, coolant or chemical exposure to be declared
Product functions involved
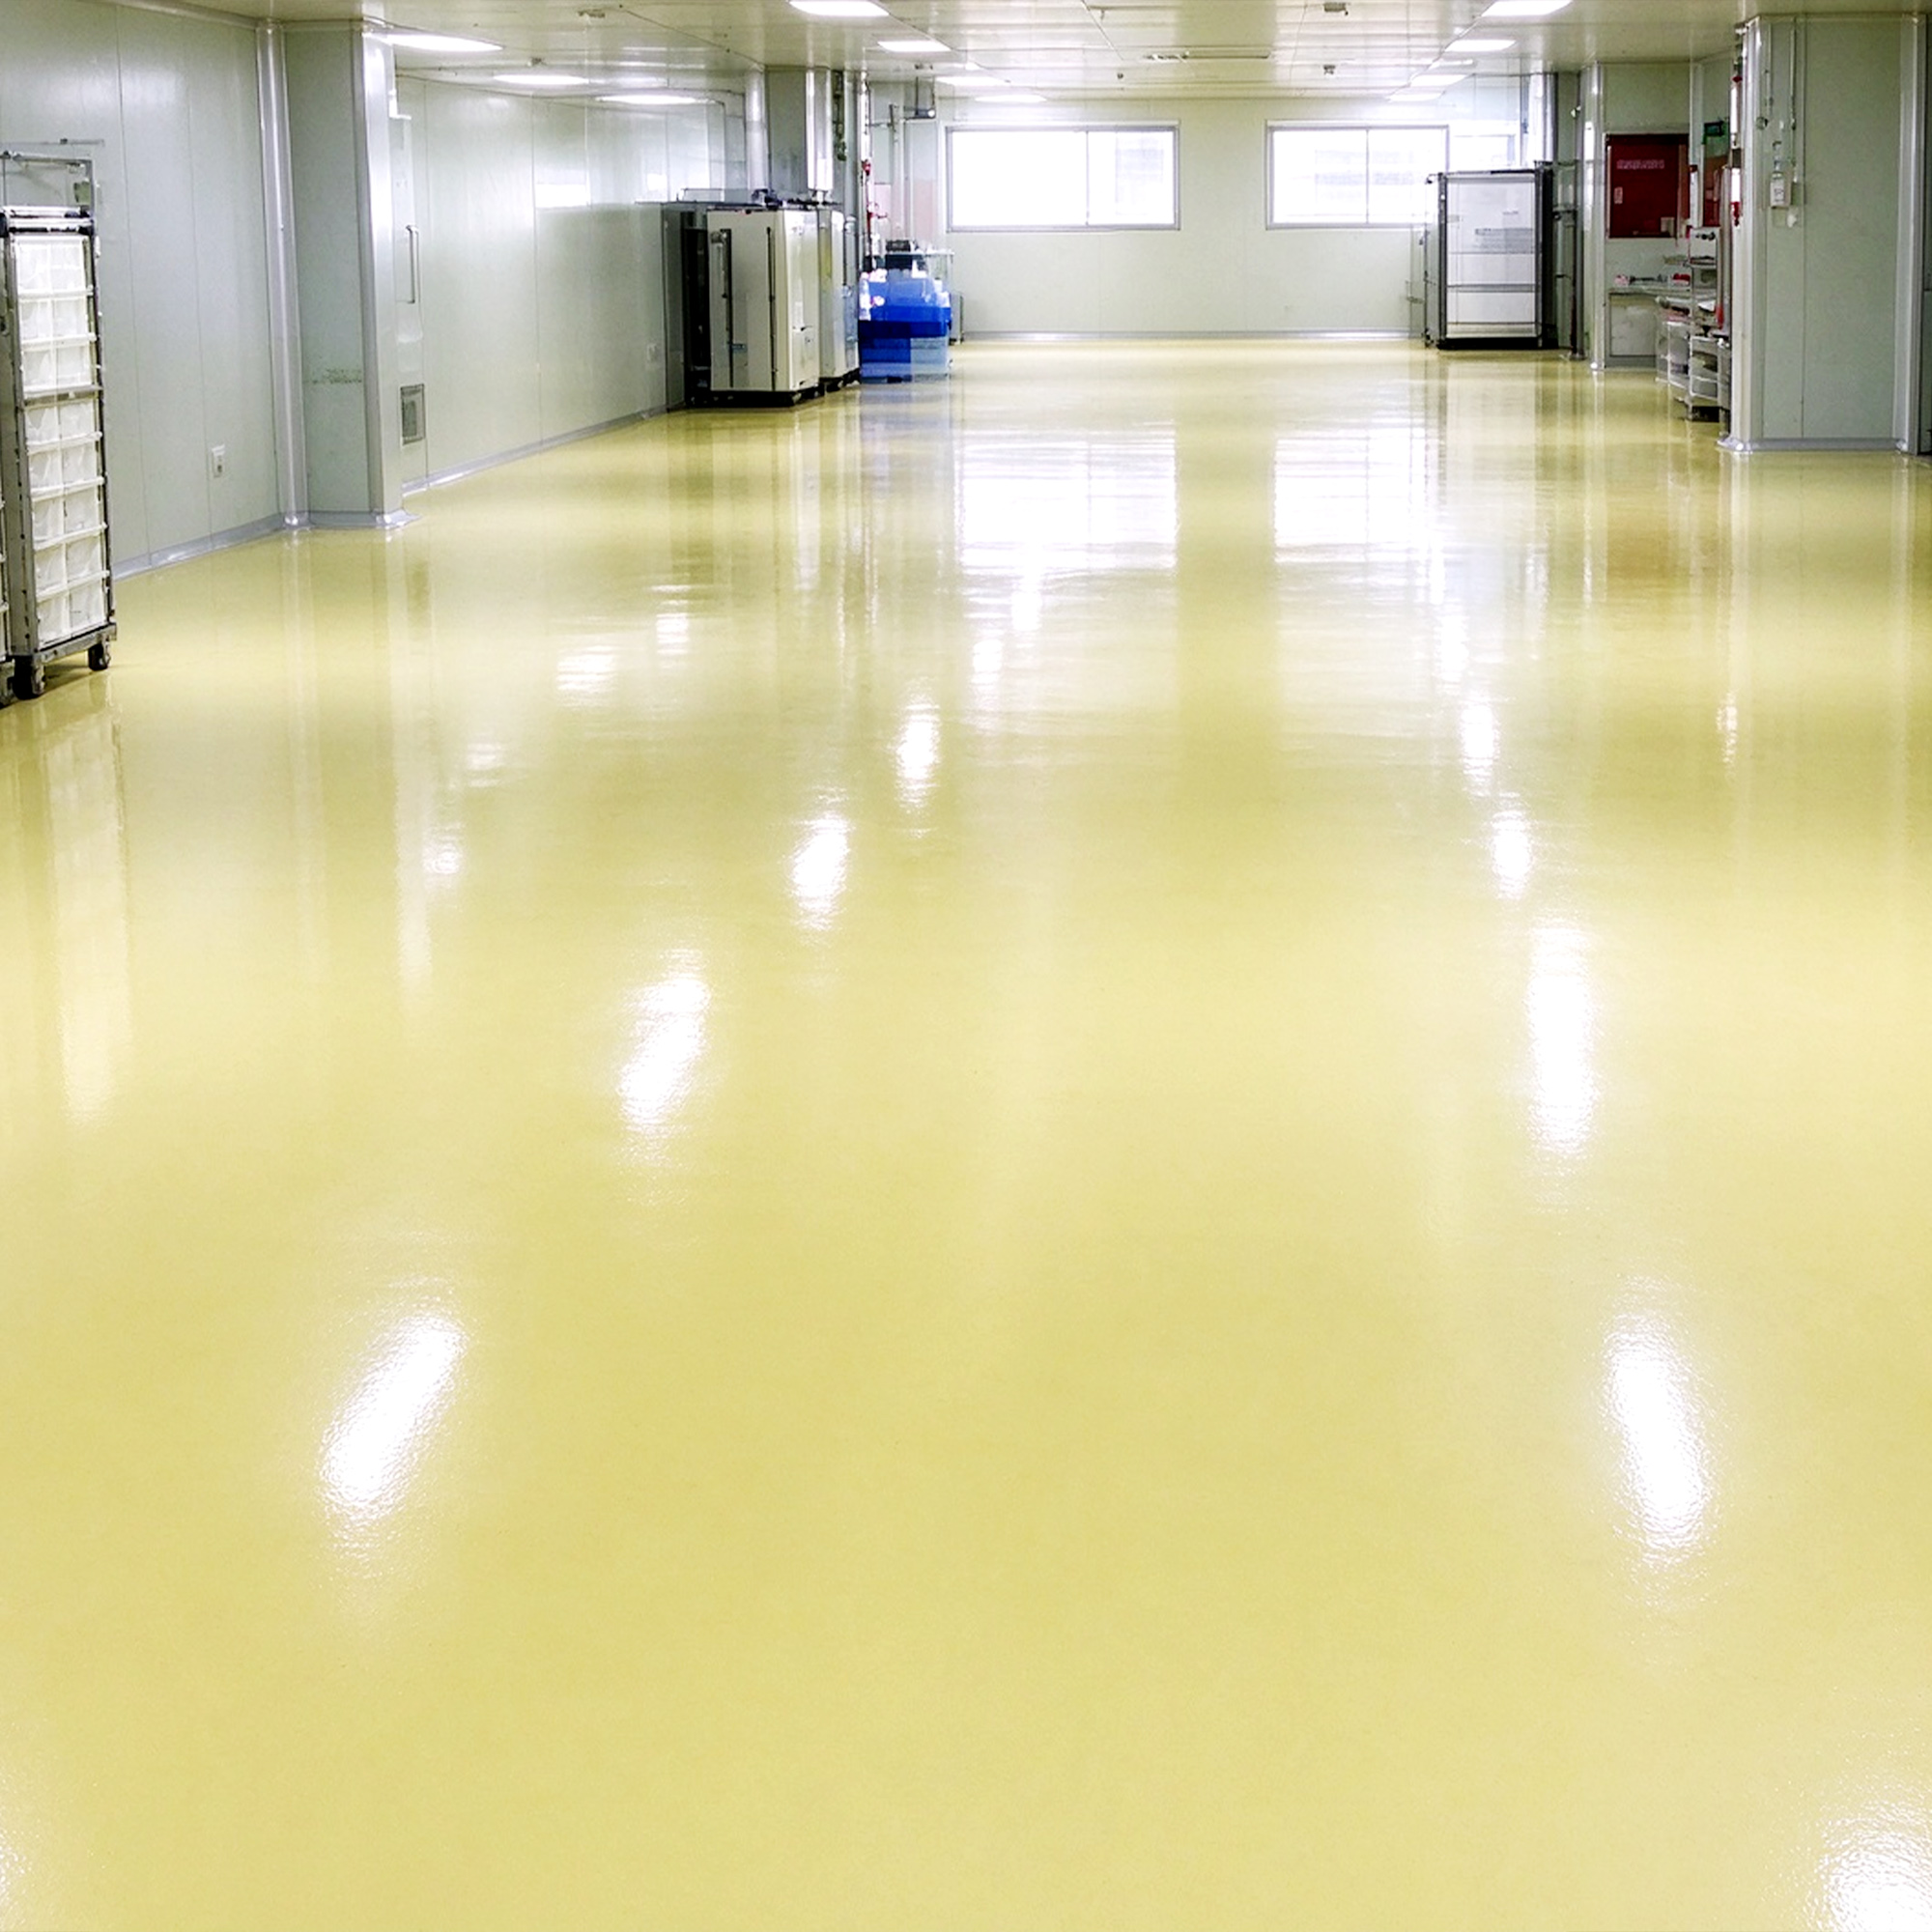
Clean and process areas
A seamless, easy-to-clean surface with detailed wall junctions and equipment bases.
Define before specifying
- Seamless surface and coved wall junctions
- Cleaning regime and agents used
- Equipment bases and drainage details
Product functions involved

Parking decks and traffic zones
Marked bays, lanes and ramps that stay legible under vehicle traffic.
Define before specifying
- Lane layout, ramps and entry zones
- Bay and guidance line marking
- Indoor or semi-exposed environment