

Epoxy floor materials
Floor coatings specified as one system
Primers, build coats, self-leveling layers and topcoats chosen together, so the floor works as a single build-up.
Selection path
From floor requirement to a quote that names the product
Follow five steps. Each one ends on a page you can act on, and your RFQ carries the product and application you chose.
- 01Browse applications
Define the floor
Name the area, traffic, exposure and finish you need.
- 02Filter by function
Pick the system
Match primer, build, level and finish layers to the duty.
- 03Open a model page
Check the data
Open a model page for specification, layers and gallery.
- 04View capabilities
Confirm support
See what we handle from consultation to inspection.
- 05Request a quote
Send the RFQ
Your inquiry arrives with product and application attached.
Product families
Choose by what the floor has to do
Six functional groups cover the 19 listed models. Open a group to see every model inside it.
Primer & sealer
The first coat on a prepared substrate, laying the base for every layer above it.
2models ·GF-8001 / GF-8011
Build & mid coat
Intermediate layers that build film and carry the load between primer and finish.
4models ·GF-8021 / GF-8031 / GF-8023 ...
Self-leveling
Flow-applied layers for continuous, smooth floor surfaces over larger areas.
3models ·GF-8002 / GF-8022 / GF-8032
Topcoat & wear surface
The finished surface: colour, gloss, cleanability and zone marking.
3models ·GF-8033 / GF-8034 / GF-8035
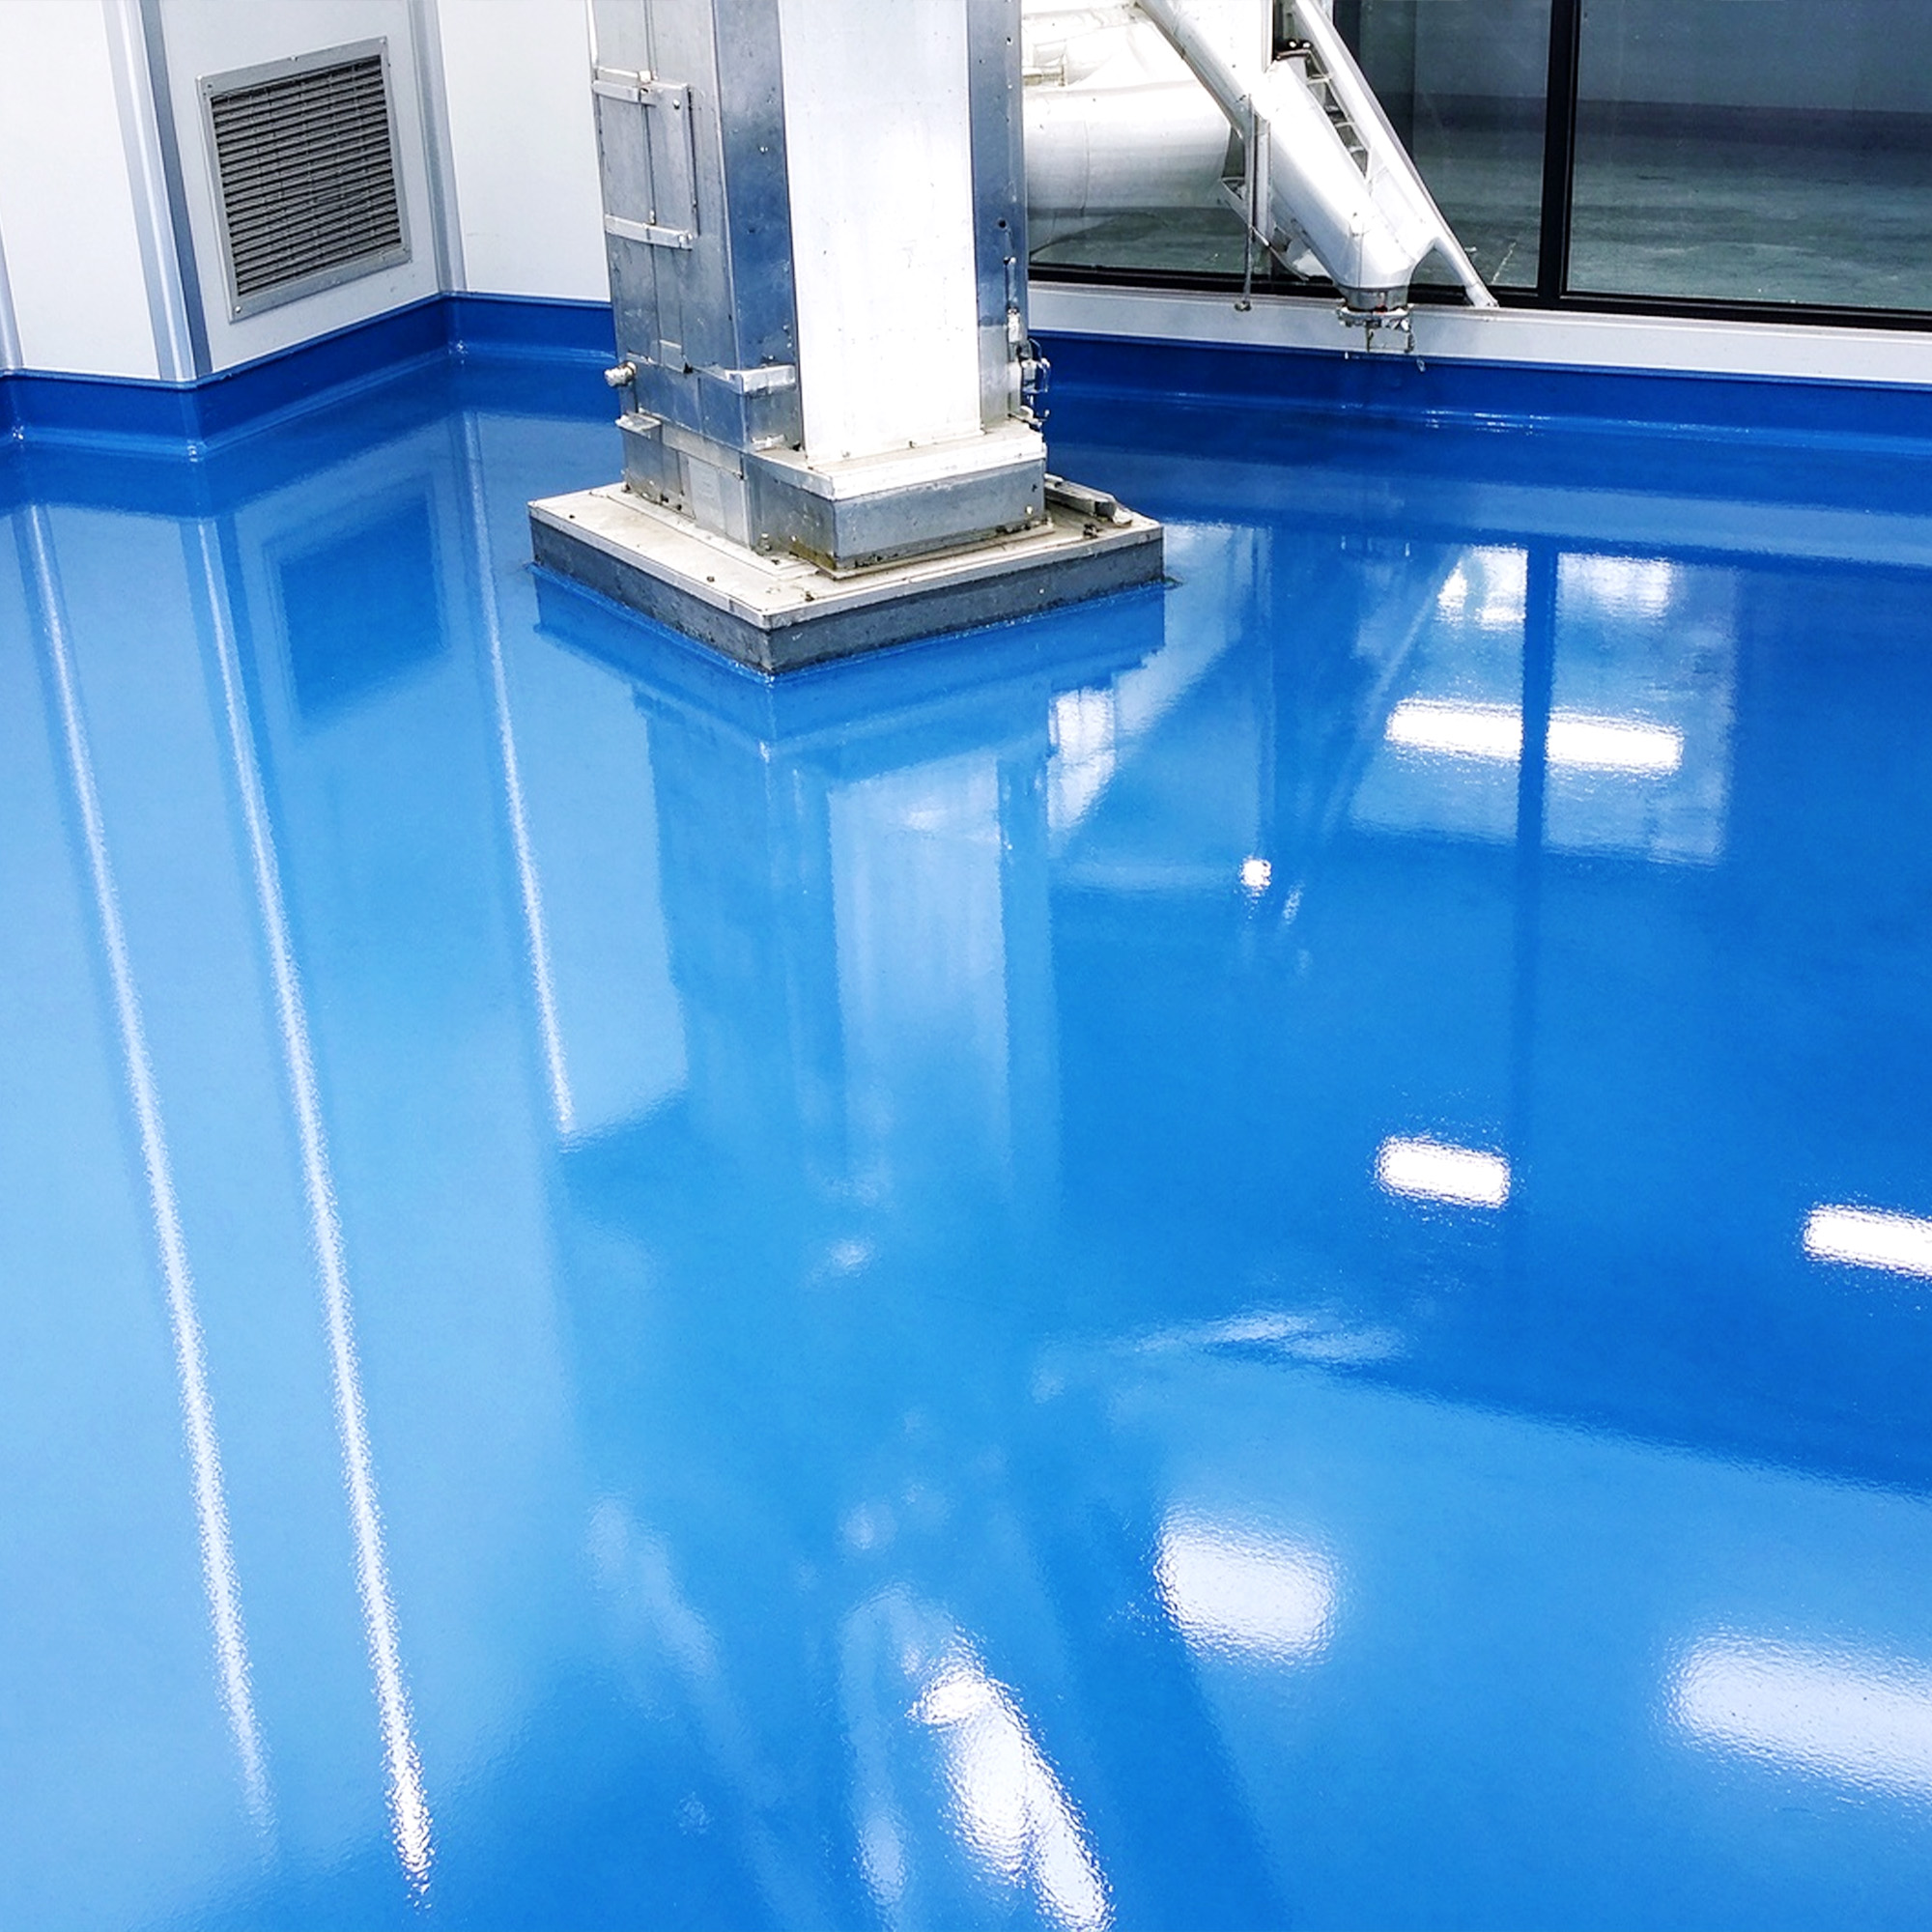
Specialty systems
Components specified for area-specific requirements, reviewed with the project team.
2models ·GF-8003 / GF-8006
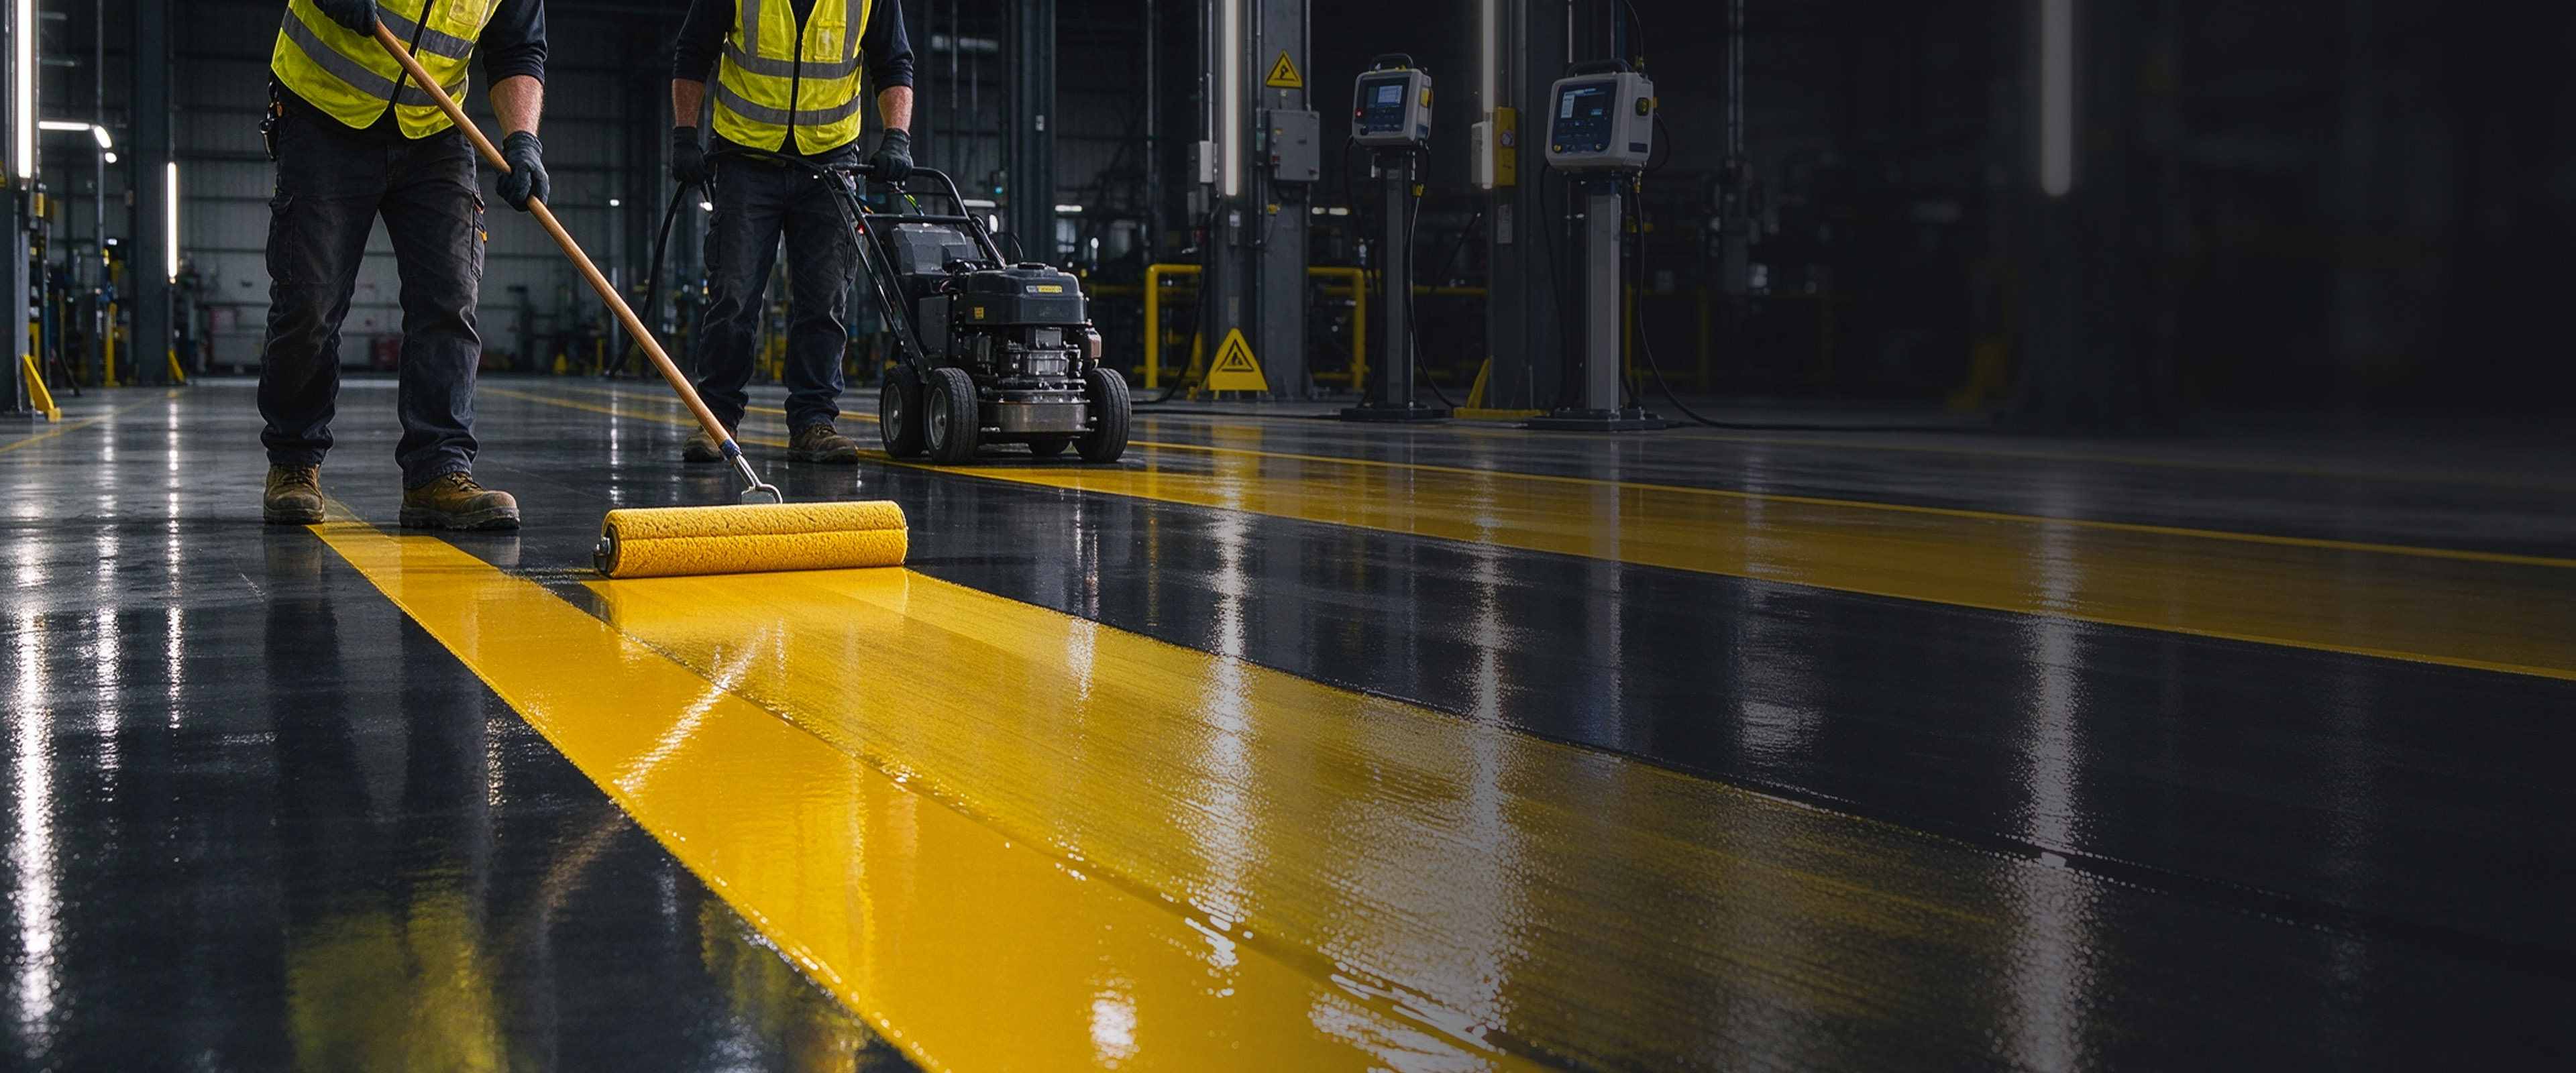
Parking & traffic areas
Coating products for parking floors, driving lanes, ramps and marked bays.
5models ·GF-6101 / GF-6301 / GF-6401 ...
Applications
Five floor environments, five different briefs
Each environment starts with different questions. Choose the closest one and we carry it into your inquiry.
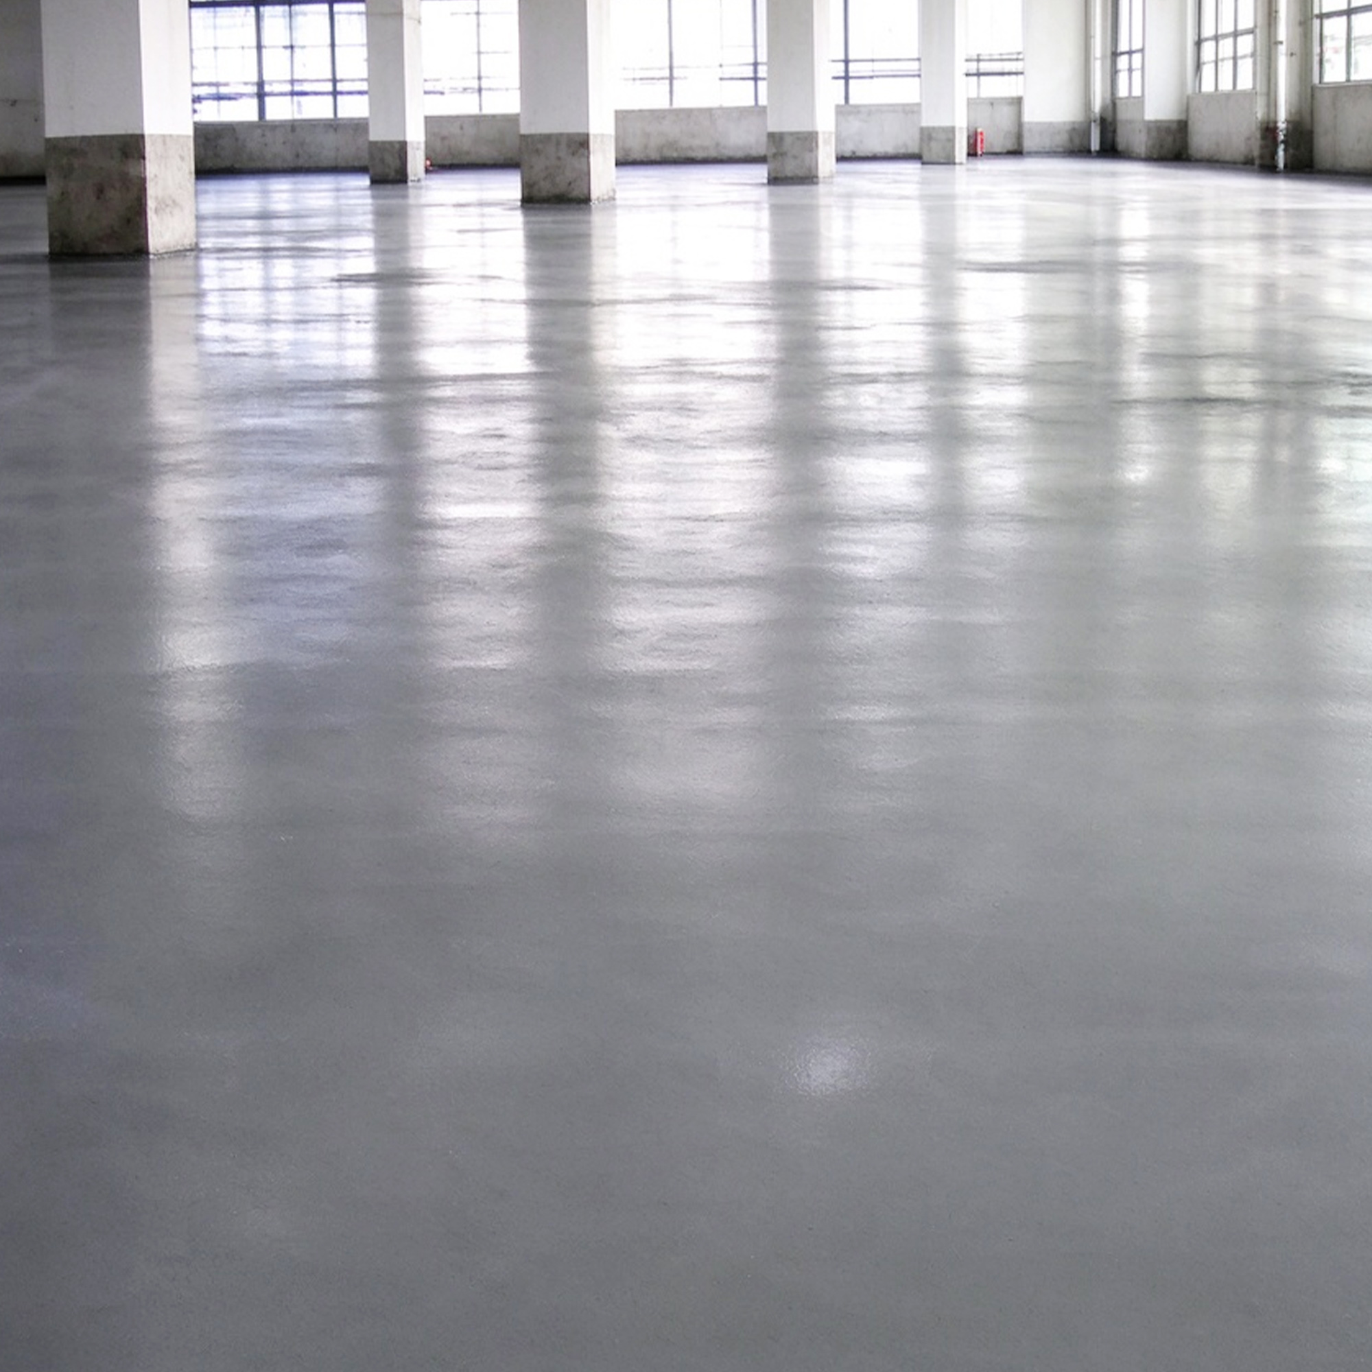
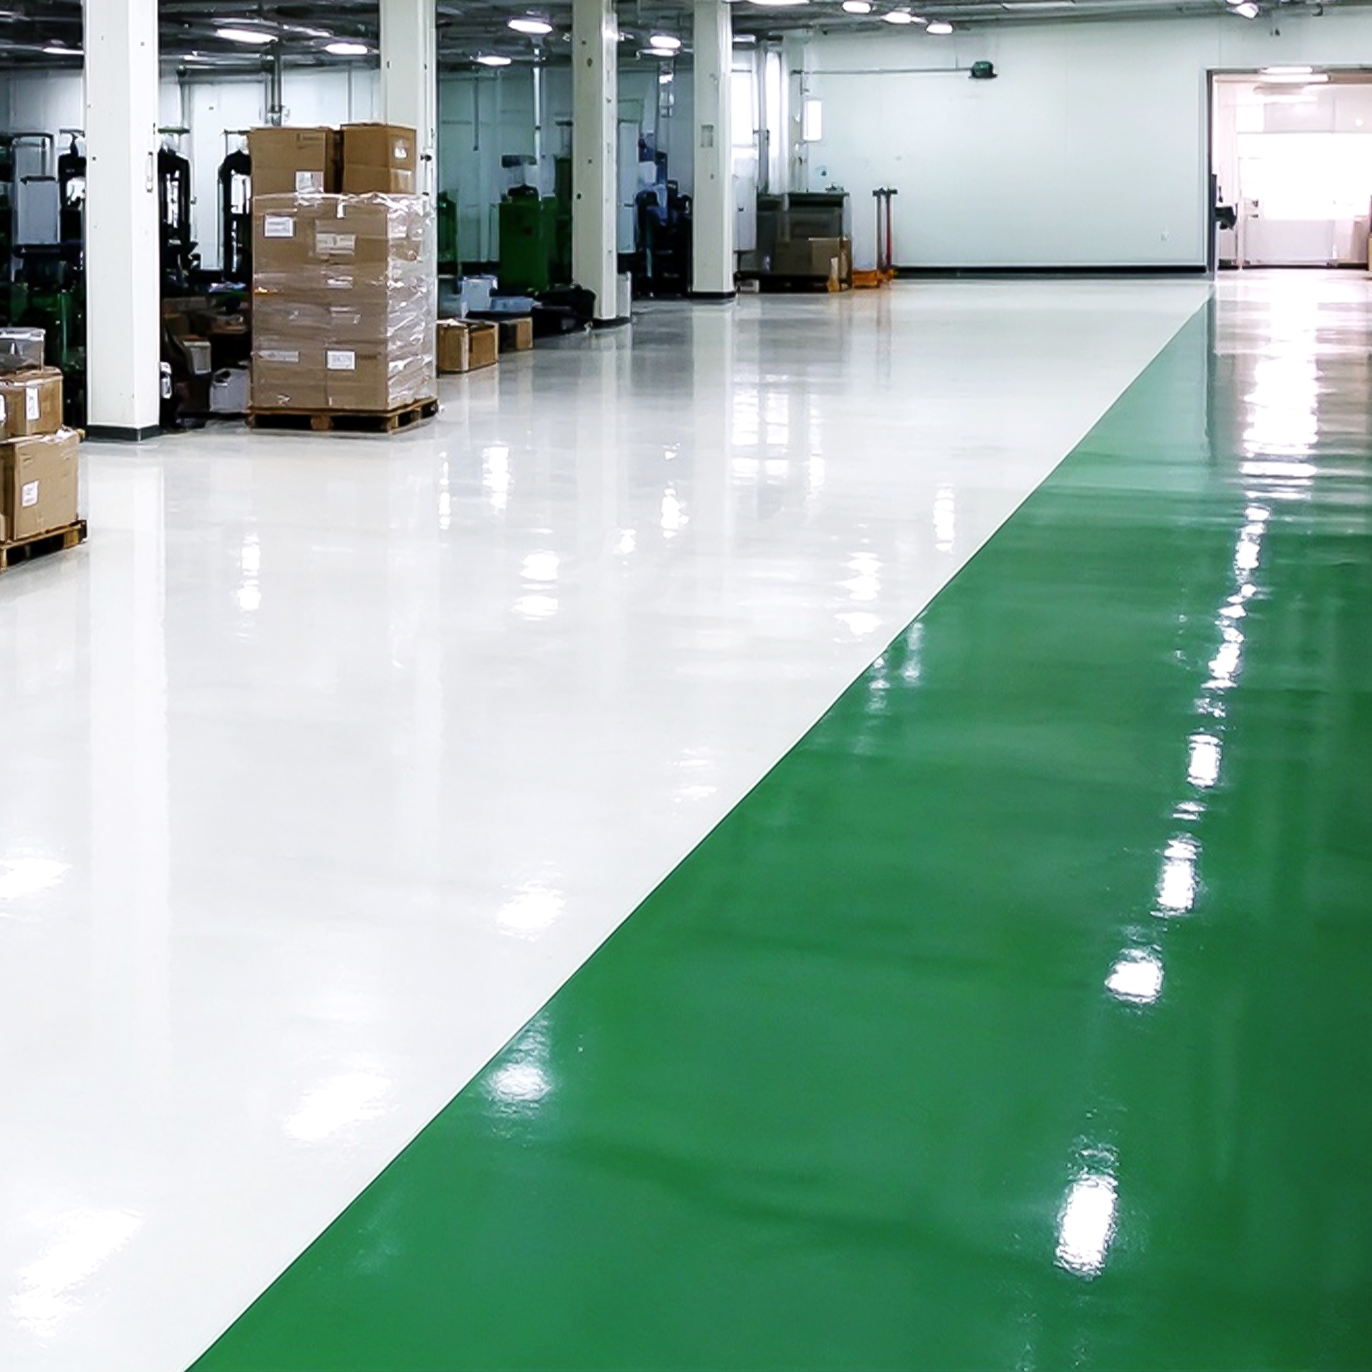
Warehouses and logistics halls
A cleanable surface with colour-coded aisles, loading zones and pallet routes.
See requirementsManufacturing and assembly halls
A continuous floor across large open bays, planned around columns and joints.
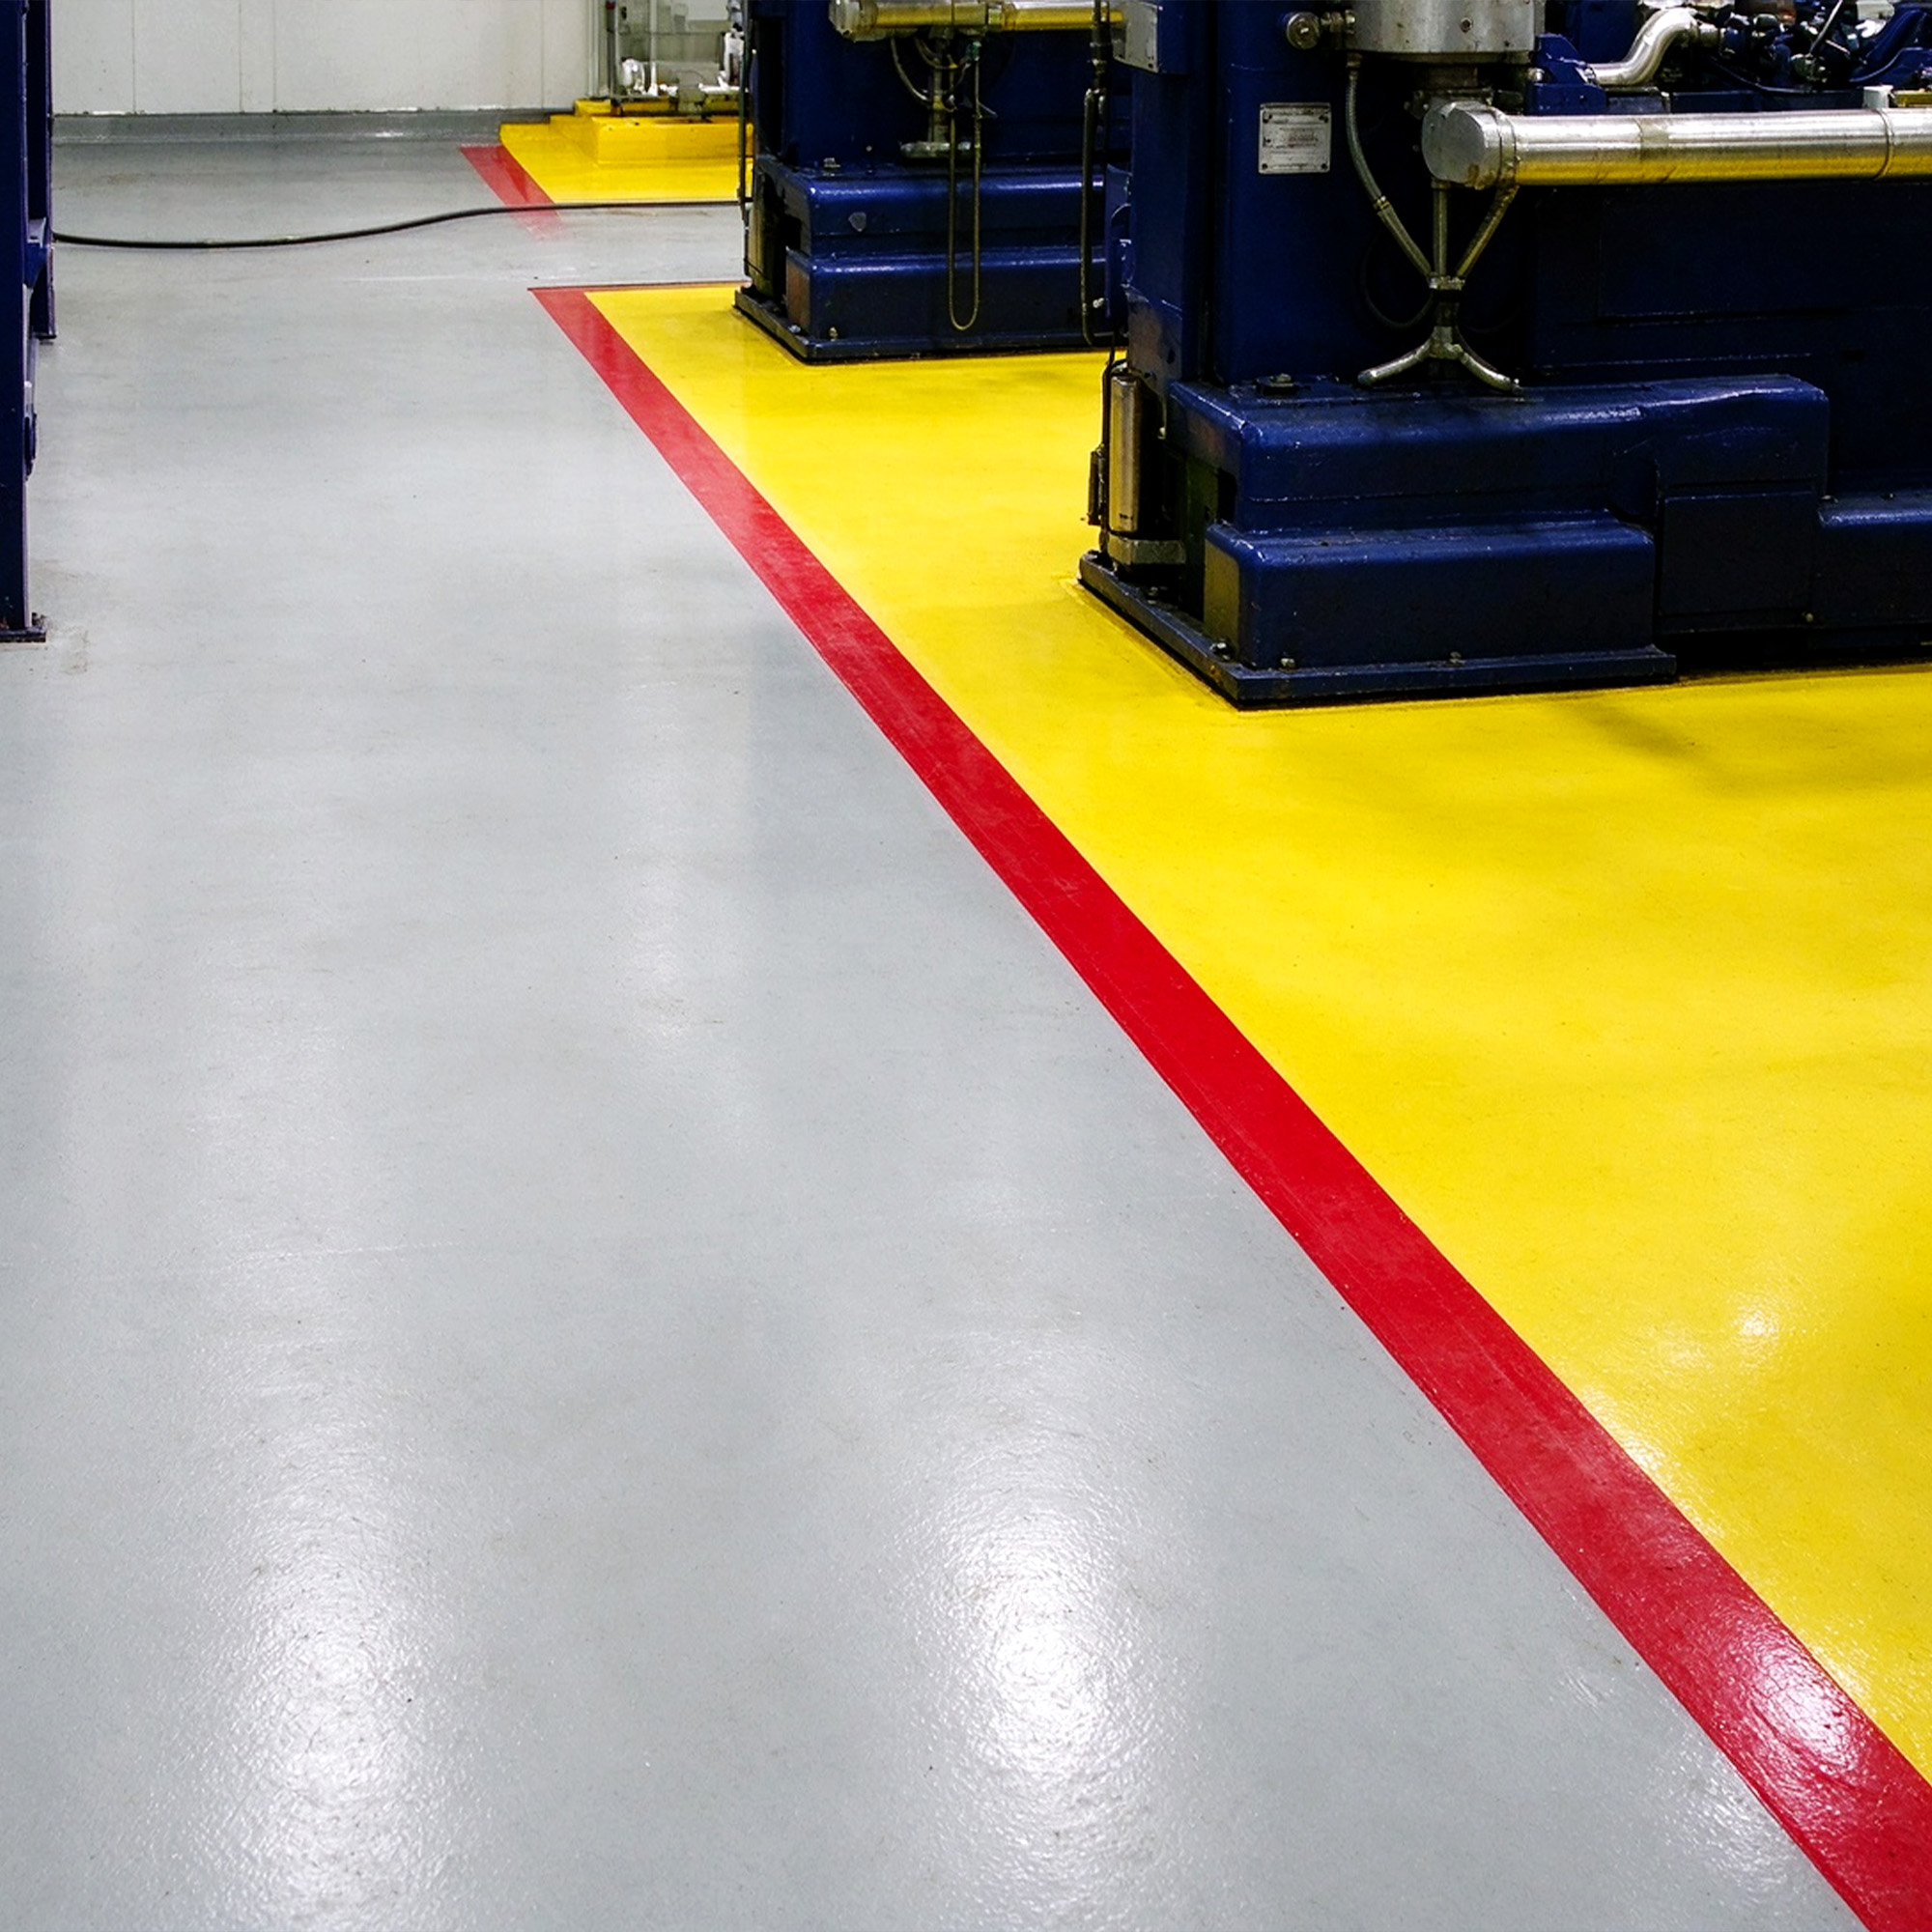
See requirementsMachinery and maintenance zones
Defined equipment footprints and safety boundaries on a floor that carries heavy kit.
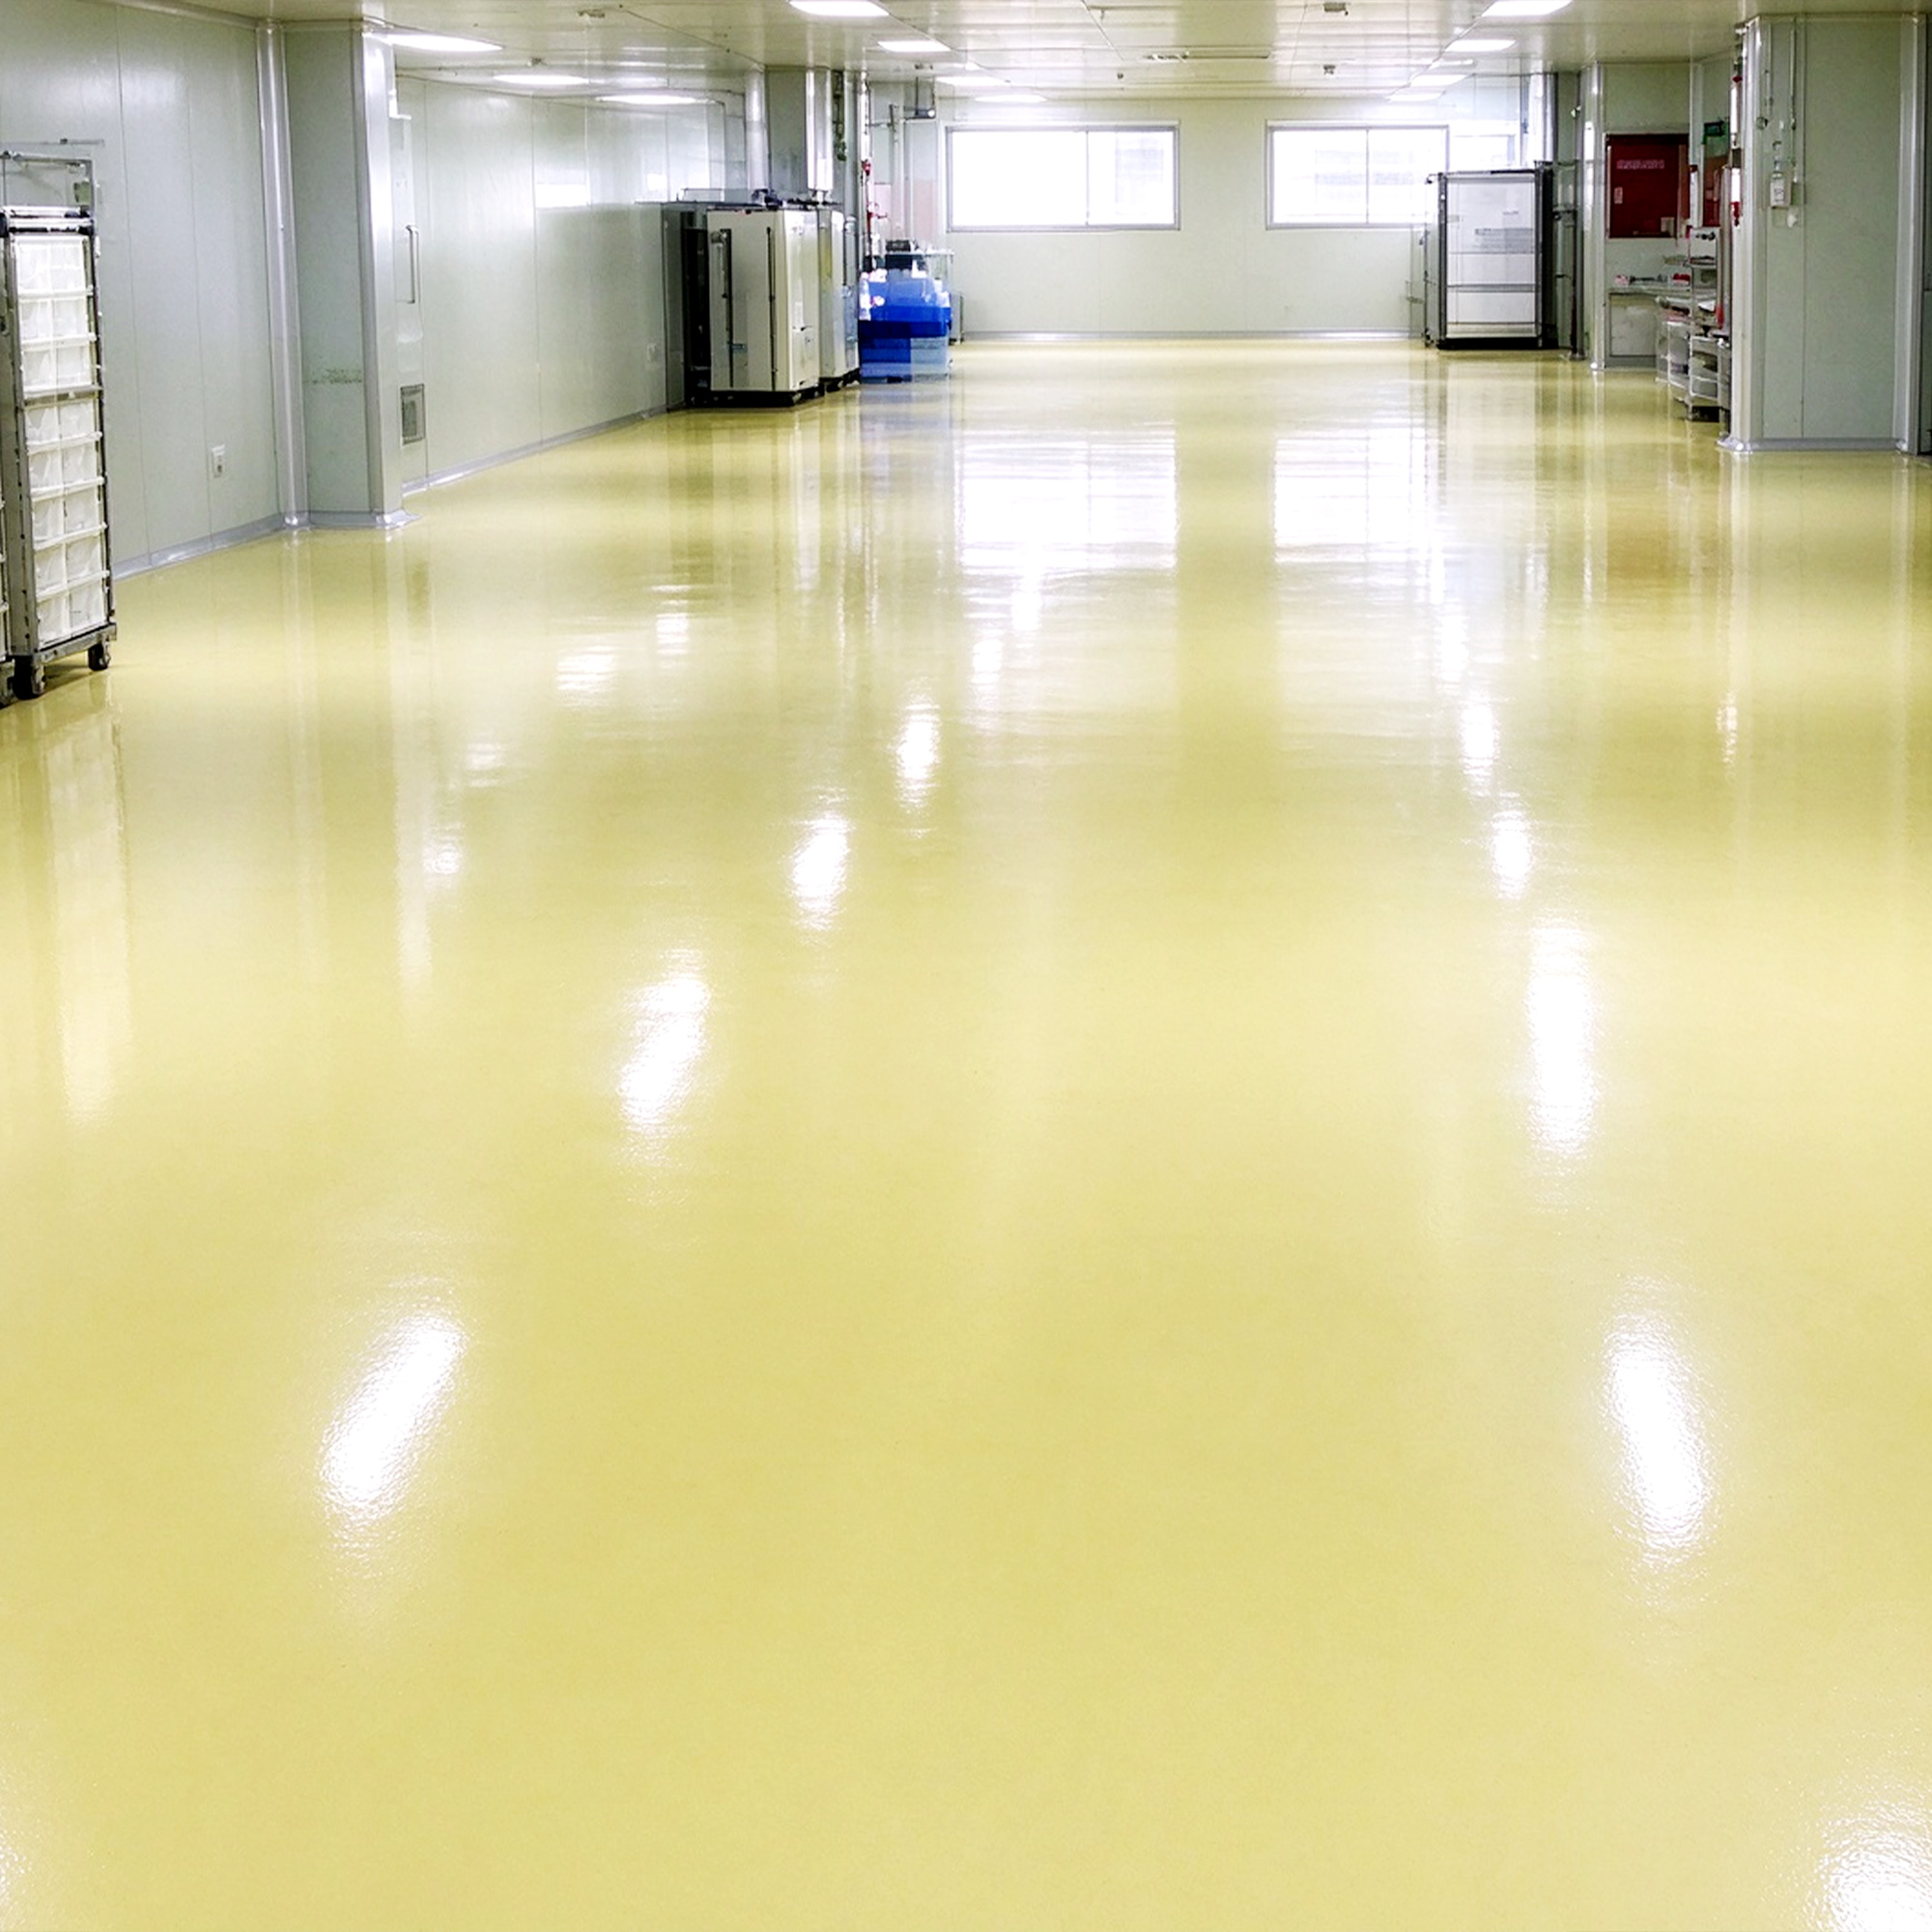
See requirementsClean and process areas
A seamless, easy-to-clean surface with detailed wall junctions and equipment bases.
See requirementsParking decks and traffic zones
Marked bays, lanes and ramps that stay legible under vehicle traffic.
See requirements
Technical data
Read the build-up, not just the product name
Every model page shows where the product sits in the floor system, with specification rows and a gallery you can check against your own project.
Technical data sheet
Model-level performance and handling data, issued on request.
System build-up
The layer sequence for your floor, with each model referenced.
Application guidance
Preparation and application notes for your contractor.
Inspection points
What to check at substrate, intermediate and finish stages.
Example: where a primer sits
Topcoat
Colour, finish and zone marking
Self-leveling layer
Smooth, continuous surface
Build / mid coat
Film build and load carrying
- This product
Primer & sealer
Bond and seal to substrate
Prepared concrete substrate
Ground, cleaned and repaired before coating
Engineering support
Support that follows the floor, step by step
Materials come with a clear route from the first conversation to inspection. Use as much or as little of it as your project needs.
- 01
Consultation
We review the area, the use and the finish you want before any product is named.
You share: drawings or photos, area use, traffic type.
- 02
System design
Primer, build, level and finish layers are combined into one build-up for the floor.
You receive: a proposed layer sequence with model references.
- 03
Substrate preparation
Guidance on grinding, repair, crack and joint treatment, and cleaning before the first coat.
You share: slab age, condition, moisture history if known.
- 04
Floor-coating construction
Application support for contractors and project teams working from the agreed system.
You share: programme, access and working-hour limits.
- 05
Inspection
Checks against the agreed system and finish, with points to review at each stage.
You receive: inspection points for the stage in question.
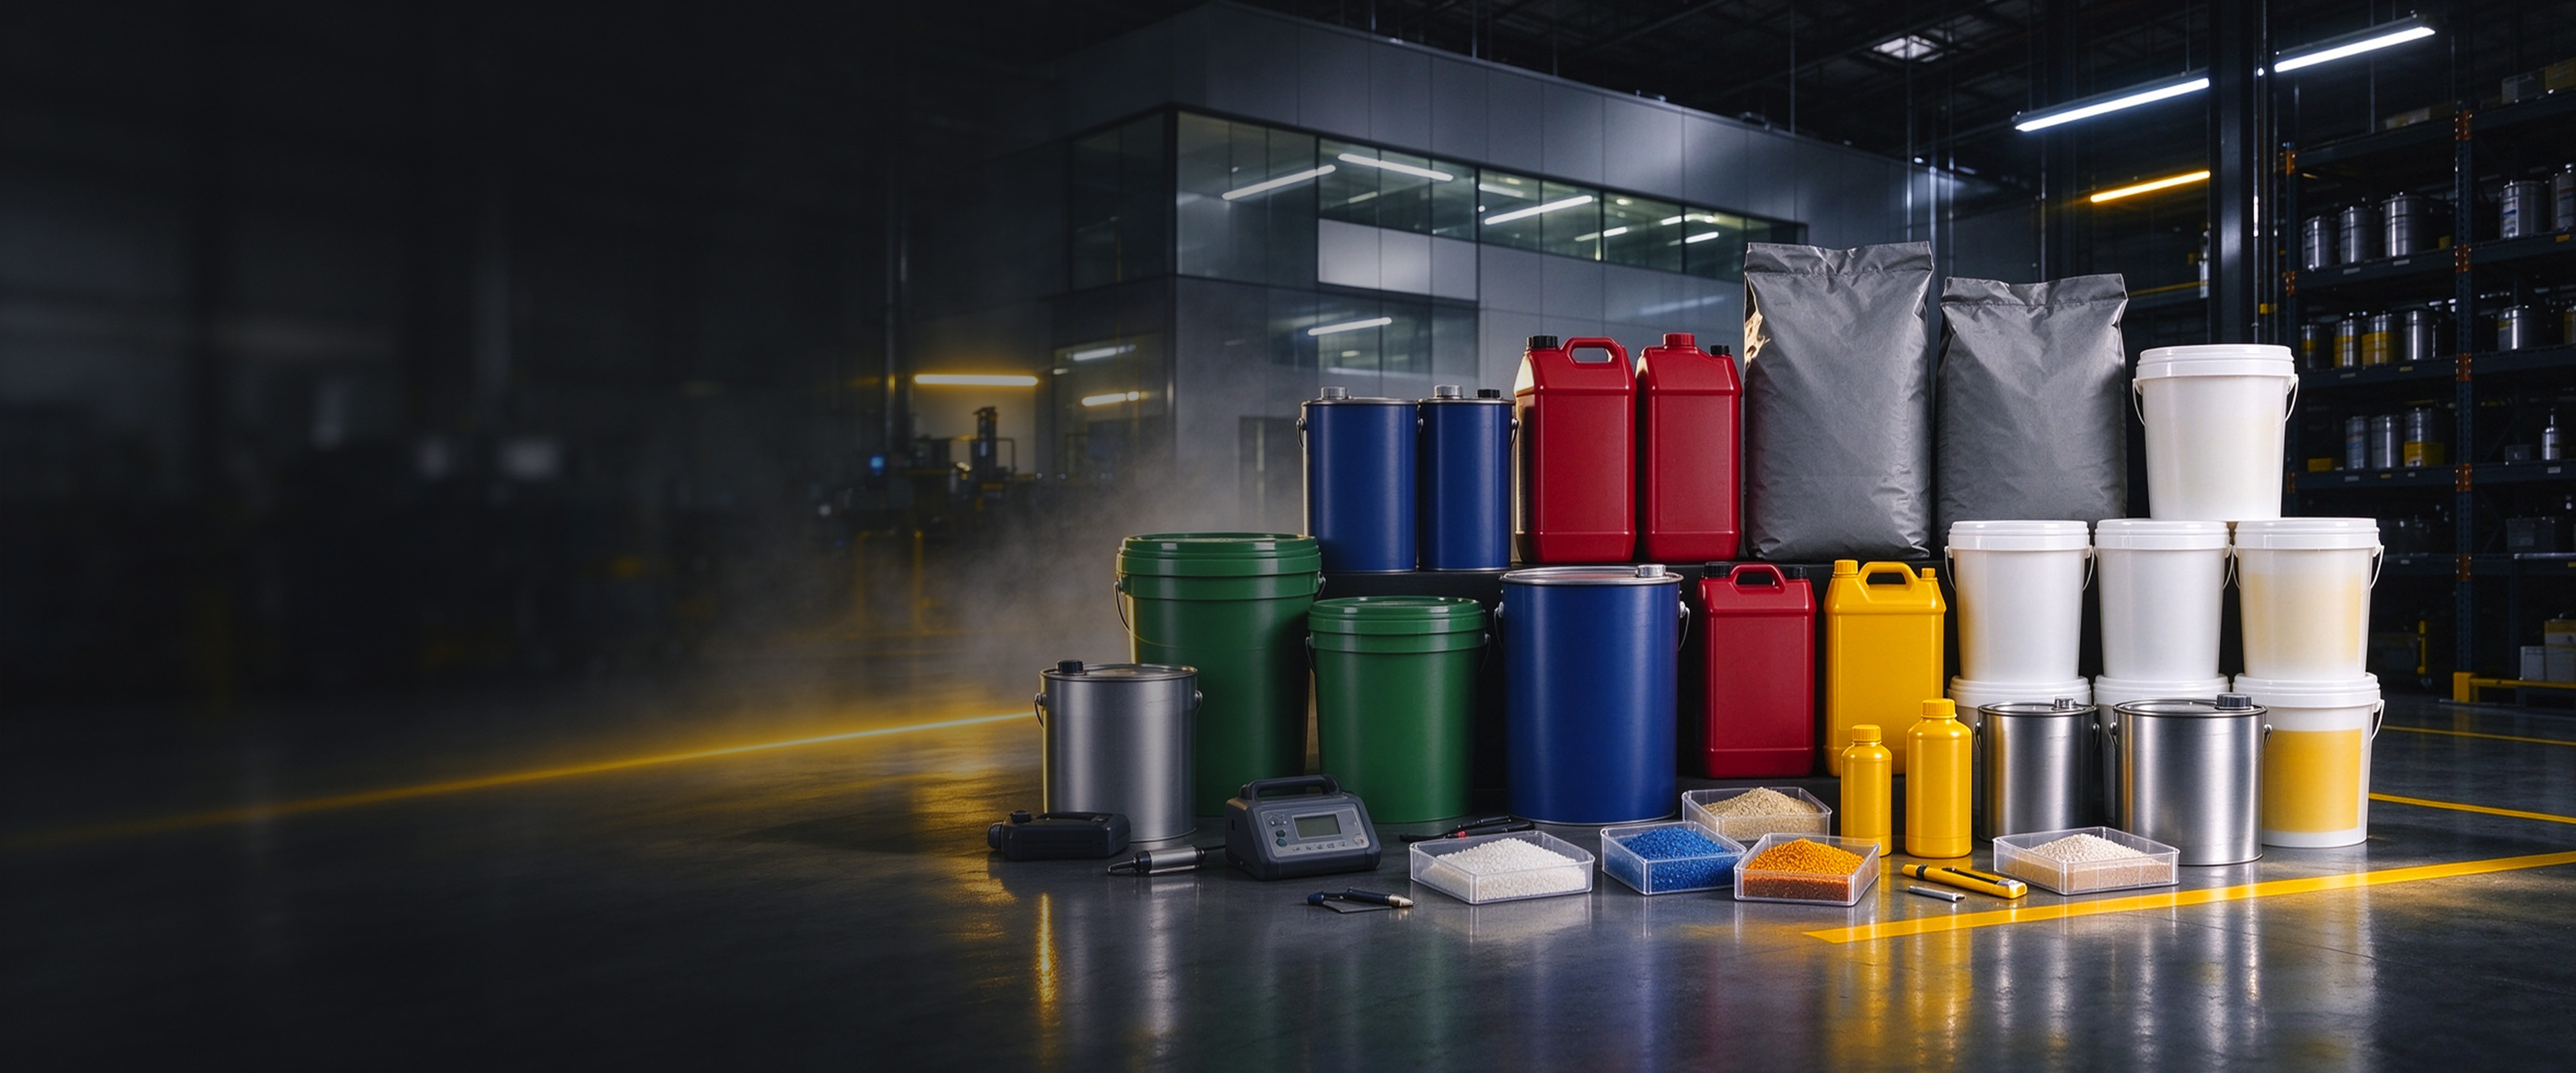
Representative supply formats
Company
Who you will be dealing with
GUOFAN is the brand of a coating-materials company that supplies epoxy floor systems and supports the people who specify and apply them.
- Registered name
- Hunan Guofan Environmental Protection New Material Co., Ltd.
- Brand
- GUOFAN / Guo Fan Coating
- Product range
- 19 listed models in 6 functional groups
- Service scope
- Consultation, system design, substrate preparation, floor-coating construction, inspection
- Inquiries
- info@guofanflooring.com
Parking solutions
Parking floors planned zone by zone
The GF-61 to GF-66 range is organised around how a parking floor is actually laid out. Name the zones and we match the models.
Parking bays
Marked bays with clear line edges.
Driving lanes
Circulation routes under vehicle traffic.
Ramps and transitions
Slope changes and level transitions.
Entry and exit
Thresholds, gates and wear points.
Before you inquire
Questions buyers ask first
Short answers on selection, pricing and support. Anything else, write to us.
Request for quotation
Tell us the floor. We will propose the system.
Start from your application, and the inquiry opens with it already filled in. Add the product model if you have one.
Have this ready
- Application and floor area use
- Approximate area or quantity (optional)
- Substrate type and condition
- Traffic, equipment and exposure
- Colour and finish expectations
- Product model or system, if already known